Welcome home to 9449 Marbarry Drive. Situated on a quiet court, this walk-out lot features 5 bedrooms, 3 bathrooms, and a 3-car garage. The home offers an impressive combination of space, comfort, and convenience. The kitchen offers generous cabinetry and workspace along with a welcoming eat-in area for casual meals and morning coffee. A separate dining room is perfect for holidays and special gatherings, while main-floor laundry adds convenience to everyday living. The primary suite provides a relaxing retreat, complete with a private bathroom featuring a double vanity, shower, soaker tub, picturesque window, and walk-in closet. The fully finished walk-out basement offers two additional bedrooms, a full bathroom, and greatly expands the living space, with endless possibilities. It is worth noting that the larger French-door bedroom includes a walk-in closet. Outside, the spacious walk-out lot and brand-new deck, completed in 2026, create a wonderful setting for outdoor dining, entertaining, and relaxation. Additional highlights include a new roof in 2026 and an impressive 3-car garage with ample space for vehicles, equipment, and storage. Fresh interior paint and new carpeting create a clean, inviting atmosphere, while the spacious living area provides plenty of room for relaxing and entertaining. Conveniently located near shopping, dining, major roadways, and Scott Air Force Base, this move-in-ready home offers the location and versatility today’s buyers are searching for. With 5 bedrooms, 3 bathrooms, a fully finished walk-out basement, and a 3-car garage, this exceptional Fairview Heights property is ready to impress.
Active
Listed by: RE/MAX Preferred • Rebecca L Bollinger
$325,000
9449 Marbarry Dr, Fairview Heights, IL 62208
5beds
2,508sqft
:
Get pre-qualified$2,329/mo
Single Family Residence
Built in 2006
0.38 Acres Lot
$320,200 Zestimate®
$130/sqft
$21/mo HOA
What's special
Fully finished walk-out basementPrivate bathroomLarger french-door bedroomQuiet courtPrimary suiteMain-floor laundryPicturesque window
- 4 days |
- 565 |
- 50 |
Zillow last checked:
Listing updated:
Listed by:
Rebecca L Bollinger 618-310-3600,
RE/MAX Preferred
Source: MARIS,MLS#: 26045337 Originating MLS: Southwestern Illinois Board of REALTORS
Originating MLS: Southwestern Illinois Board of REALTORSFacts & features
Interior
Bedrooms & bathrooms
- Bedrooms: 5
- Bathrooms: 3
- Full bathrooms: 3
- Main level bathrooms: 2
- Main level bedrooms: 3
Heating
- Forced Air
Cooling
- Central Air
Features
- Basement: Finished
- Number of fireplaces: 1
Interior area
- Total structure area: 2,508
- Total interior livable area: 2,508 sqft
- Finished area above ground: 1,568
Property
Parking
- Parking features: Garage
- Has garage: Yes
Features
- Levels: One
Lot
- Size: 0.38 Acres
- Features: Adjoins Wooded Area, Cul-De-Sac
Details
- Parcel number: 0319.0207021
- Special conditions: Standard
Construction
Type & style
- Home type: SingleFamily
- Architectural style: Contemporary
- Property subtype: Single Family Residence
Materials
- Brick, Vinyl Siding
Condition
- Year built: 2006
Utilities & green energy
- Electric: Ameren
- Sewer: Public Sewer
- Water: Public
- Utilities for property: Cable Available
Community & HOA
Community
- Subdivision: Summit Spgs Ph 03
HOA
- Has HOA: Yes
- Amenities included: Common Ground
- Services included: None
- HOA fee: $250 annually
- HOA name: Summit Spgs Ph 03
Location
- Region: Fairview Heights
Financial & listing details
- Price per square foot: $130/sqft
- Tax assessed value: $85,459
- Annual tax amount: $6,745
- Date on market: 7/19/2026
- Cumulative days on market: 4 days
- Listing terms: Cash,Conventional,FHA,VA Loan
Estimated market value
$320,200
$304,000 - $336,000
$1,684/mo
Price history
| Date | Event | Price |
|---|---|---|
| 7/19/2026 | Listed for sale | $325,000+56.6%$130/sqft |
Source:  MARIS #26045337 Report a problem MARIS #26045337 Report a problem | ||
| 8/24/2006 | Sold | $207,500$83/sqft |
Source: Public Record Report a problem | ||
Public tax history
| Year | Property taxes | Tax assessment |
|---|---|---|
| 2024 | $6,745 +5.2% | $85,459 +13% |
| 2023 | $6,412 +9.9% | $75,614 +12.2% |
| 2022 | $5,834 +4.7% | $67,364 +5.4% |
| 2021 | $5,571 +1.7% | $63,937 +1.9% |
| 2020 | $5,479 +3.5% | $62,745 +3.6% |
| 2019 | $5,295 -1.1% | $60,565 -1.1% |
| 2018 | $5,352 +105.8% | $61,238 +4.2% |
| 2017 | $2,601 | $58,754 +2.3% |
| 2016 | $2,601 -48.6% | $57,427 +8.4% |
| 2014 | $5,057 -10.6% | $52,976 -1.8% |
| 2013 | $5,655 | $53,952 -2.2% |
| 2012 | -- | $55,177 -3.6% |
| 2011 | -- | $57,232 -20.9% |
| 2010 | -- | $72,370 |
| 2009 | -- | $72,370 +3.5% |
| 2008 | -- | $69,909 +333.9% |
| 2006 | -- | $16,113 |
Find assessor info on the county website
Monthly payment
Est. payment
Payment breakdown
Explore the cost of this home by adjusting the details. Changes won't be saved.Climate risks
Neighborhood: 62208
Nearby schools
GreatSchools rating
- 8/10Illini Elementary SchoolGrades: PK-4Distance: 0.4 mi
- 4/10Grant Middle SchoolGrades: 5-8Distance: 1.5 mi
- NACenter for Academic & Vocational Excellence (The Cave)Grades: 9-12Distance: 4.9 mi
Schools provided by the listing agent
- Elementary: Grant Dist 110
- Middle: Grant Dist 110
- High: Belleville High School-East
Source: MARIS. This data may not be complete. We recommend contacting the local school district to confirm school assignments for this home.
- $355,100-- bd-- ba2.1k sqft9445 Marbarry Dr, Fairview Heights, IL 62208Off Market
- $396,5005 bd3 ba2.4k sqft9450 Marbarry Dr, Fairview Heights, IL 62208Sold

- $310,5003 bd3 ba1.5k sqft9441 Marbarry Dr, Fairview Heights, IL 62208Off Market
- $304,0003 bd2 ba1.6k sqft9446 Marbarry Dr, Fairview Heights, IL 62208Off Market

- $306,8003 bd2 ba1.8k sqft9442 Marbarry Dr, Fairview Heights, IL 62208Off Market
- $381,6004 bd4 ba2.9k sqft9437 Marbarry Dr, Fairview Heights, IL 62208Off Market
- $432-- bd-- ba-- sqftCoventry Ct, Fairview heights, IL 62208Off Market
- $432-- bd-- ba-- sqftCoventry Ct, Fairview heights, IL 62208Off Market
A local agent can set up tours, give advice and negotiate with sellers.
Similar homes
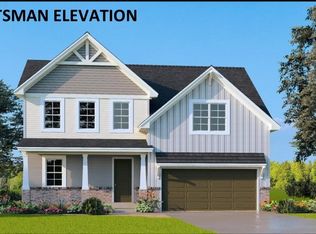
- $359,9004 bd3 ba2k sqft9110 Birchwood Ct, Fairview Heights, IL 62208New Construction
 MLS ID #25033657, Paula Peppers, Re/Max Signature Properties. MARIS
 - $359,9004 bd3 ba2k sqft9114 Birchwood Ct, Fairview Heights, IL 62208New ConstructionMLS ID #25033570, Paula Peppers, Re/Max Signature Properties. MARIS
- $359,9004 bd3 ba2k sqft9157 Basswood Dr, Fairview Heights, IL 62208New ConstructionMLS ID #25033663, Paula Peppers, Re/Max Signature Properties. MARIS
- $359,9004 bd3 ba2k sqft9134 Basswood Dr, Fairview Heights, IL 62208New Construction
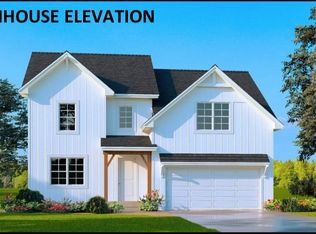 MLS ID #25033662, Paula Peppers, Re/Max Signature Properties. MARIS
 - $359,9004 bd3 ba2k sqft9146 Basswood Dr, Fairview Heights, IL 62208New ConstructionMLS ID #25033659, Paula Peppers, Re/Max Signature Properties. MARIS
- $349,9003 bd3 ba1.8k sqft9106 Birchwood Ct, Fairview Heights, IL 62208New ConstructionMLS ID #25033578, Paula Peppers, Re/Max Signature Properties. MARIS
- $339,9003 bd2 ba1.4k sqft9101 Birchwood Ct, Fairview Heights, IL 62208New ConstructionMLS ID #25033588, Paula Peppers, Re/Max Signature Properties. MARIS
- $349,9003 bd3 ba1.8k sqft9109 Birchwood Ct, Fairview Heights, IL 62208New ConstructionMLS ID #25033679, Paula Peppers, Re/Max Signature Properties. MARIS
- $--4 bd3 ba2.1k sqft854 Saybrook Falls Dr, Fairview Heights, IL 62208AuctionXome
- $--3 bd1 ba1.3k sqft8 Brown Dr, Fairview Heights, IL 62208AuctionAuction.com 2
- $399,9005 bd3 ba2.1k sqft9162 Basswood Dr, Fairview Heights, IL 62208New ConstructionMLS ID #25033616, Paula Peppers, Re/Max Signature Properties. MARIS
- $399,9005 bd3 ba2.1k sqft9153 Basswood Dr, Fairview Heights, IL 62208New ConstructionMLS ID #25033642, Paula Peppers, Re/Max Signature Properties. MARIS
- $399,9005 bd3 ba2.1k sqft9130 Basswood Dr, Fairview Heights, IL 62208New ConstructionMLS ID #25033623, Paula Peppers, Re/Max Signature Properties. MARIS
- $339,9003 bd2 ba1.4k sqft209 Bunkum Woods Dr, Fairview Heights, IL 62208New ConstructionMLS ID #25033725, Paula Peppers, Re/Max Signature Properties. MARIS
- $349,9003 bd3 ba1.8k sqft9129 Basswood Dr, Fairview Heights, IL 62208New ConstructionMLS ID #25033720, Paula Peppers, Re/Max Signature Properties. MARIS
- $349,9003 bd3 ba1.8k sqft205 Bunkum Woods Dr, Fairview Heights, IL 62208New ConstructionMLS ID #25033680, Paula Peppers, Re/Max Signature Properties. MARIS
- $349,9003 bd3 ba1.8k sqft200 Bunkum Woods Dr, Fairview Heights, IL 62208New ConstructionMLS ID #25033722, Paula Peppers, Re/Max Signature Properties. MARIS
- $349,9003 bd3 ba1.8k sqft9142 Basswood Dr, Fairview Heights, IL 62208New ConstructionMLS ID #25033682, Paula Peppers, Re/Max Signature Properties. MARIS
- $399,9005 bd3 ba2.1k sqft300 Bunkum Woods Dr, Fairview Heights, IL 62208New ConstructionMLS ID #25033535, Paula Peppers, Re/Max Signature Properties. MARIS
- $--4 bd-- ba1.7k sqft1759 Naughton Way, Swansea, IL 62226AuctionAuction.com 2
