Skip main navigation
Sold for $730,000
  • $730,000

    9449 Pamunkey Crest Dr, Mechanicsville, VA 23111

    4beds
    3,081sqft
    Single Family Residence
    Built in 1997
    10.01 Acres Lot
    $774,200 Zestimate®
    $237/sqft
    $3,288 Estimated rent

    Home value

    $774,200

    $735,000 - $813,000

    $3,288/mo

    Zestimate® history
    Loading
    Loading...

    Owner options

    List your home for rent

    $3,288/mo

    Rent Zestimate®

    Find your next renter with Zillow Rental Manager. Plus, with online applications, you can quickly screen prospective tenants – for free.

    Learn more

    $3,288/mo

    Rent Zestimate®

    Refinance and save

    $4,454/mo

    Est. payment

    Refinancing to a lower rate could help reduce your monthly payments and save thousands over the life of the loan.

    See today's rates

    $4,454/mo

    Est. payment

    Explore your selling options

    Work with a Zillow partner agent

    Leverage their expertise and Zillow's premium Showcase listings to get your home seen by more buyers.

    Get started

    List with your own agent

    Get your home in front of millions of buyers by listing it on Zillow.

    Learn how to do it

    Sell it yourself

    Take full control of how buyers see your home on Zillow by listing For Sale by Owner (FSBO).

    List your home

    What's special

    Private office spaceBrick fireplaceRural charmBonus rec roomRear patioPeninsula style seatingSpacious cape style home
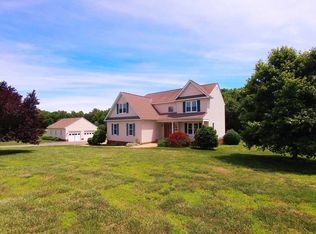
    Just Listed in Farmington! Experience the rural charm and tranquility of this private horse loving community nestled near the Pamunkey River. Here you’ll find this spacious cape style home situated on 10 beautiful acres including 4 acres of fenced pasture for your horses and other farm friends. There are even 3 friendly goats that can remain if desired plus a 3 stall run-in shed equipped w/water and electricity! Inside you’ll find an open and airy layout w/neutral paint throughout plus hardwood floors that spread throughout much of the main level. The kitchen is a great place to gather and features granite counters, peninsula style seating, gas cooking, SS appliance and a spacious eat-in area. This level also features a formal dining room, a private office space with french doors, a spacious family room w/ vaulted ceilings and a brick fireplace plus the ever desirable first-floor primary suite with a walk-in closet and a spa-like bath. Upstairs you’ll find 3 additional bedrooms plus the ultimate media room outfitted with theatre style seating, surround sound, movie screen and full bath. Off this room is a bonus rec room perfect for extra play space or storage. There is no shortage of space to relax and entertain whether it be on the rear patio surrounded by nature and a large yard w/a playset for the kids or on the front country porch looking out to the peaceful and serene community where you may even see your neighbors trotting around on their beautiful horses! Another fun feature is the full MLB regulation baseball field which was added to the pasture w/ a Bermuda infield that can easily be converted back to all pasture or even a par 3 if preferred! All of this tucked away in the heart of Hanover with an easy and scenic drive to Rt. 360 and interstates 64/295. Come fall in love and live the good life in a beautiful country setting!

    Zillow last checked:

    Listing updated:

    Listed by:

    Shannon Murray (804)874-5030,

    Keller Williams Realty

    Bought with:

    Sylvia Miller, 0225113429

    Joyner Fine Properties

    Source: CVRMLS,MLS#: 2408066MLS LogoOriginating MLS: Central Virginia Regional MLS

    Facts & features

    Interior

    Bedrooms & bathrooms
    • Bedrooms: 4
    • Bathrooms: 3
    • Full bathrooms: 3
    Primary bedroom
    • Description: HDWD, Spa Like En Suite, WIC
    • Level: First
    • Dimensions: 0 x 0
    Bedroom 2
    • Description: Carpet, Closet
    • Level: Second
    • Dimensions: 0 x 0
    Bedroom 3
    • Description: Carpet, Closet
    • Level: Second
    • Dimensions: 0 x 0
    Bedroom 4
    • Description: Carpet, Closet
    • Level: Second
    • Dimensions: 0 x 0
    Additional room
    • Description: Bonus Room off of Theatre Room
    • Level: Second
    • Dimensions: 0 x 0
    Dining room
    • Description: HDWD
    • Level: First
    • Dimensions: 0 x 0
    Family room
    • Description: HDWD, Vaulted Ceiling, Brick FP, Skylight
    • Level: First
    • Dimensions: 0 x 0
    Foyer
    • Description: HDWD
    • Level: First
    • Dimensions: 0 x 0
    Other
    • Description: Tub & Shower
    • Level: First
    Other
    • Description: Tub & Shower
    • Level: Second
    Kitchen
    • Description: Granite, SS Appliances, Peninsula Seating, Eat-In
    • Level: First
    • Dimensions: 0 x 0
    Office
    • Description: HDWD, French Dorrs
    • Level: First
    • Dimensions: 0 x 0
    Recreation
    • Description: Theatre Room
    • Level: Second
    • Dimensions: 0 x 0
    Heating
    • Electric, Heat Pump, Propane, Zoned
    Cooling
    • Zoned
    Appliances
    • Included: Dishwasher, Gas Cooking, Gas Water Heater, Microwave, Oven, Refrigerator, Stove
    Features
    • Balcony, Bedroom on Main Level, Ceiling Fan(s), Separate/Formal Dining Room, Eat-in Kitchen, Fireplace, Granite Counters, High Ceilings, Bath in Primary Bedroom, Main Level Primary, Skylights, Walk-In Closet(s)
    • Flooring: Carpet, Tile, Wood
    • Windows: Skylight(s)
    • Basement: Crawl Space
    • Attic: Pull Down Stairs
    • Number of fireplaces: 1
    • Fireplace features: Gas, Masonry
    Interior area
    • Total interior livable area: 3,081 sqft
    • Finished area above ground: 3,081

    Property

    Parking
    • Total spaces: 2
    • Parking features: Attached, Direct Access, Garage
    • Attached garage spaces: 2
    Features
    • Levels: One and One Half
    • Stories: 1.5
    • Patio & porch: Front Porch, Patio
    • Exterior features: Play Structure, Storage, Shed
    • Pool features: None
    • Fencing: Fenced,Partial
    Lot
    • Size: 10.01 Acres
    • Features: Pasture, Wooded
    Details
    • Additional structures: Shed(s), Barn(s), Stable(s)
    • Parcel number: 8776261308
    • Zoning description: A1
    • Horses can be raised: Yes
    • Horse amenities: Horses Allowed

    Construction

    Type & style
    • Home type: SingleFamily
    • Architectural style: Cape Cod
    • Property subtype: Single Family Residence
    Materials
    • Drywall, Frame, Vinyl Siding
    • Roof: Shingle
    Condition
    • Resale
    • New construction: No
    • Year built: 1997

    Utilities & green energy

    • Sewer: Septic Tank
    • Water: Well

    Community & HOA

    Community
    • Subdivision: Farmington
    HOA
    • Has HOA: Yes
    • Services included: Road Maintenance
    • HOA fee: $100 annually
    Location
    • Region: Mechanicsville

    Financial & listing details

    • Price per square foot: $237/sqft
    • Tax assessed value: $611,300
    • Annual tax amount: $4,217
    • Date on market: 1/13/2026
    • Ownership: Individuals
    • Ownership type: Sole Proprietor

    Price history

    DateEventPrice
    6/3/2024Sold$730,000+5.8%$237/sqft
    Source: CVRMLS #2408066 Report a problem
    4/18/2024Pending sale$689,950$224/sqft
    Source: CVRMLS #2408066 Report a problem
    4/9/2024Listed for sale$689,950+56.8%$224/sqft
    Source: CVRMLS #2408066 Report a problem
    7/11/2016Sold$440,000-2.2%$143/sqft
    Source: CVRMLS #1615798 Report a problem
    5/26/2016Pending sale$450,000$146/sqft
    Source: ERA Woody Hogg & Assoc. #1615798 Report a problem
    5/16/2016Listed for sale$450,000$146/sqft
    Source: ERA Woody Hogg & Assoc. #1615798 Report a problem

    Public tax history

    YearProperty taxesTax assessment
    2025$4,952 $611,300
    2024$4,952 +11.6%$611,300 +11.6%
    2023$4,436 +11.3%$547,700 +11.3%
    2022$3,986 $492,100 +8.2%
    2021-- $455,000 +11.7%
    2020$3,301 +2.6%$407,500 +2.6%
    2019$3,217 $397,100
    2018$3,217 $397,100
    2017$3,217 +24.8%$397,100 +11.1%
    2016$2,577 $357,500 +12.4%
    2015$2,577 $318,100
    2014$2,577 $318,100
    2013$2,577 -13.4%--
    2012$2,977 --
    2011$2,977 -8.1%--
    2010$3,239 --
    2009$3,239 --
    2008$3,239 --
    2007$3,239 +32.9%--
    2006$2,437 --
    2005$2,437 --
    2004-- --
    2003$2,324 +27.2%--
    2002$1,827 --
    2001$1,827 --
    Find assessor info on the county website

    Neighborhood: 23111

    Nearby schools

    GreatSchools rating
    Schools provided by the listing agent
    • Elementary: Battlefield
    • Middle: Bell Creek Middle
    • High: Mechanicsville

    Source: CVRMLS. This data may not be complete. We recommend contacting the local school district to confirm school assignments for this home.

    Get a cash offer in 3 minutes
    Find out how much your home could sell for in as little as 3 minutes with a no-obligation cash offer.
    Estimated market value
    $774,200
    Get a cash offer in 3 minutes
    Find out how much your home could sell for in as little as 3 minutes with a no-obligation cash offer.
    Estimated market value
    $774,200