A stunning colonial home in the desired St. Ives in North Canton CSD. This gorgeous home is excellent for entertaining & everyday living! With 5 bedrooms, 3 1/2 baths, a finished basement, a 2-car garage w/ storage space, a sunroom, and over 4,000 Sq Ft of living space. The elegant & inviting 2-story foyer is open to the study (right) w/ built-in cabinets and bookshelves and the great room (left) w/ tall windows and crown molding. Open to the great room is the formal dining room w/ an arched entryway, decorative pillars, wainscotting, a tray ceiling, & a large window overlooking the deck. The impressive eat-in kitchen offers hardwood floors, quartz countertops, an island, a tile backsplash, display cabinetry, a walk-in pantry, & a dinette area. Adjacent to the kitchen is the bright sunroom with access to the oversized deck w/ a pergola, and a patio perfect for entertaining friends and family. The generous 1st-floor master suite includes a gas fireplace with a fabulous mantel, & a priva
Closed
Street View
$480,000
9449 Pheasant Valley Ave NW, North Canton, OH 44720
5beds
4,008sqft
Single Family Residence
Built in 1994
0.44 Acres Lot
$559,000 Zestimate®
$120/sqft
$3,479 Estimated rent
Home value
$559,000
$531,000 - $587,000
$3,479/mo
Zestimate® history
Owner options
List your home for rent
$3,479/mo
Rent Zestimate®
Find your next renter with Zillow Rental Manager. Plus, with online applications, you can quickly screen prospective tenants – for free.
$3,479/mo
Rent Zestimate®
Refinance and save
$3,232/mo
Est. payment
Refinancing to a lower rate could help reduce your monthly payments and save thousands over the life of the loan.
$3,232/mo
Est. payment
Explore your selling options
Work with a Zillow partner agent
Leverage their expertise and Zillow's premium Showcase listings to get your home seen by more buyers.
Get startedList with your own agent
Get your home in front of millions of buyers by listing it on Zillow.
Learn how to do itSell it yourself
Take full control of how buyers see your home on Zillow by listing For Sale by Owner (FSBO).
List your homeWhat's special
Gas fireplaceGreat roomImpressive eat-in kitchenStanding showerBuilt-in cabinetsWalk-in closetCrown molding
Zillow last checked:
Listing updated:
Listed by:
Jennifer K Zeiger jen.zeiger1@gmail.com(330)417-3259,
RE/MAX Crossroads Properties
Bought with:
Nathan Mcfarland, 2014001185
Howard Hanna
Source: MLS Now,MLS#: 4476935 Originating MLS: Stark Trumbull Area REALTORS
Originating MLS: Stark Trumbull Area REALTORSFacts & features
Interior
Bedrooms & bathrooms
- Bedrooms: 5
- Bathrooms: 4
- Full bathrooms: 3
- 1/2 bathrooms: 1
- Main level bathrooms: 2
- Main level bedrooms: 1
Primary bedroom
- Description: Flooring: Carpet
- Features: Fireplace
- Level: First
- Dimensions: 21.00 x 15.00
Primary bedroom
- Description: Flooring: Carpet
- Level: Second
- Dimensions: 20.00 x 13.00
Bedroom
- Description: Flooring: Carpet
- Level: Second
- Dimensions: 13.00 x 12.00
Bedroom
- Description: Flooring: Carpet
- Level: Second
- Dimensions: 15.00 x 13.00
Bedroom
- Description: Flooring: Carpet
- Level: Second
- Dimensions: 15.00 x 13.00
Primary bathroom
- Description: Flooring: Carpet
- Level: Second
Primary bathroom
- Description: Flooring: Ceramic Tile
- Level: First
Bathroom
- Description: Flooring: Wood
- Level: First
Bathroom
- Description: Flooring: Laminate
- Level: Second
Dining room
- Description: Flooring: Carpet
- Level: First
- Dimensions: 13.00 x 13.00
Eat in kitchen
- Description: Flooring: Wood
- Level: First
- Dimensions: 12.00 x 25.00
Entry foyer
- Description: Flooring: Wood
- Level: First
- Dimensions: 12.00 x 13.00
Great room
- Description: Flooring: Carpet
- Level: First
- Dimensions: 13.00 x 17.00
Laundry
- Description: Flooring: Wood
- Level: First
- Dimensions: 8.00 x 8.00
Library
- Description: Flooring: Wood
- Level: First
- Dimensions: 13.00 x 12.00
Other
- Description: Flooring: Carpet
- Features: Fireplace
- Level: Second
- Dimensions: 10.00 x 12.00
Recreation
- Description: Flooring: Carpet
- Level: Basement
- Dimensions: 15.00 x 36.00
Sunroom
- Description: Flooring: Wood
- Level: First
- Dimensions: 11.00 x 17.00
Heating
- Forced Air, Gas
Cooling
- Central Air
Appliances
- Included: Dishwasher, Disposal, Microwave, Range, Refrigerator
Features
- Jetted Tub, Wired for Sound
- Basement: Full,Partially Finished,Sump Pump
- Number of fireplaces: 2
Interior area
- Total structure area: 4,008
- Total interior livable area: 4,008 sqft
- Finished area above ground: 3,328
- Finished area below ground: 680
Property
Parking
- Total spaces: 2
- Parking features: Attached, Electricity, Garage, Garage Door Opener, Paved
- Attached garage spaces: 2
Features
- Levels: Two
- Stories: 2
- Patio & porch: Deck, Patio
Lot
- Size: 0.44 Acres
Details
- Parcel number: 02013909
Construction
Type & style
- Home type: SingleFamily
- Architectural style: Colonial
- Property subtype: Single Family Residence
Materials
- Brick, Vinyl Siding
- Roof: Asphalt,Fiberglass
Condition
- Year built: 1994
Utilities & green energy
- Water: Public
Community & HOA
Community
- Security: Security System
- Subdivision: St Ives
HOA
- Has HOA: Yes
- Services included: Other
- HOA fee: $100 annually
- HOA name: St. Ives
Location
- Region: North Canton
Financial & listing details
- Price per square foot: $120/sqft
- Tax assessed value: $443,100
- Annual tax amount: $6,303
- Date on market: 7/27/2023
- Cumulative days on market: 15 days
Price history
| Date | Event | Price |
|---|---|---|
| 9/12/2023 | Sold | $480,000-2%$120/sqft |
Source:  MLS Now #4476935 Report a problem MLS Now #4476935 Report a problem | ||
| 8/11/2023 | Pending sale | $489,900$122/sqft |
Source: MLS Now #4476935 Report a problem | ||
| 7/27/2023 | Listed for sale | $489,900+119.2%$122/sqft |
Source: MLS Now #4476935 Report a problem | ||
| 5/19/1995 | Sold | $223,484$56/sqft |
Source: Public Record Report a problem | ||
Public tax history
| Year | Property taxes | Tax assessment |
|---|---|---|
| 2024 | $6,693 +2.2% | $155,090 +17.4% |
| 2023 | $6,549 +3.9% | $132,090 |
| 2022 | $6,304 -2.8% | $132,090 |
| 2021 | $6,485 +9.8% | $132,090 +15.4% |
| 2020 | $5,904 | $114,460 |
| 2019 | $5,904 | $114,460 |
| 2018 | $5,904 +6% | $114,460 +0.6% |
| 2017 | $5,571 -0.4% | $113,820 |
| 2016 | $5,593 -0.4% | $113,820 |
| 2015 | $5,614 | $113,820 +13.7% |
| 2014 | $5,614 +117.4% | $100,110 |
| 2013 | $2,582 | $100,110 |
| 2012 | -- | $100,110 |
| 2011 | -- | $100,110 +0.3% |
| 2010 | -- | $99,790 |
| 2009 | $4,221 -3.2% | -- |
| 2008 | $4,361 -0.4% | -- |
| 2007 | $4,378 +3.2% | -- |
| 2005 | $4,242 -0.2% | -- |
| 2004 | $4,250 -0.2% | -- |
| 2003 | $4,260 +10.7% | -- |
| 2002 | $3,849 -0.2% | -- |
| 2001 | $3,857 +13.2% | -- |
| 2000 | $3,408 | -- |
Find assessor info on the county website
Neighborhood: 44720
Nearby homes
- $534,3004 bd2 ba3k sqft9433 Pheasant Valley Ave NW, North Canton, OH 44720Off Market
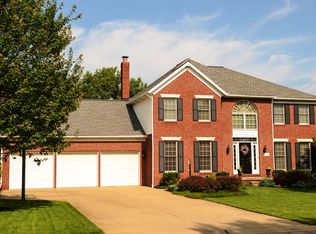
- $450,8004 bd2 ba2.6k sqft2914 Chalford Cir NW, North Canton, OH 44720Off Market
- $485,1004 bd3 ba4.1k sqft9450 Pheasant Valley Ave NW, North Canton, OH 44720Off Market
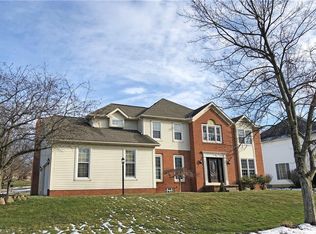
- $445,0004 bd3 ba2.6k sqft2901 Chalford Cir NW, North Canton, OH 44720Sold

- $444,9004 bd3 ba2.9k sqft9417 Pheasant Valley Ave NW, North Canton, OH 44720Off Market
- $468,5004 bd2 ba2.9k sqft2911 Chalford Cir NW, North Canton, OH 44720Off Market
- $258,7003 bd2 ba1.4k sqft9474 Huntshire Ave NW, North Canton, OH 44720Off Market
- $338,7003 bd2 ba1.7k sqft9460 Huntshire Ave NW, North Canton, OH 44720Off Market
Nearby schools
GreatSchools rating
- NANorth Canton Primary SchoolGrades: PK-2Distance: 3.2 mi
- 8/10North Canton Middle SchoolGrades: 6-8Distance: 3.6 mi
- 9/10North Canton Hoover High SchoolGrades: 9-12Distance: 2.7 mi
Schools provided by the listing agent
- District: North Canton CSD - 7611
Source: MLS Now. This data may not be complete. We recommend contacting the local school district to confirm school assignments for this home.
Get a cash offer in 3 minutes
Find out how much your home could sell for in as little as 3 minutes with a no-obligation cash offer.
Estimated market value
$559,000
Get a cash offer in 3 minutes
Find out how much your home could sell for in as little as 3 minutes with a no-obligation cash offer.
Estimated market value
$559,000
- Ohio
- Stark County
- North Canton
- 44720
- 9449 Pheasant Valley Ave NW
Nearby cities
Nearby zip codes
Other North Canton Topics
