Skip main navigation
Sold for $545,000
  • $545,000

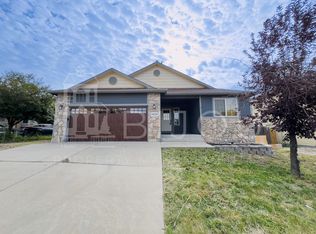
    9449 Riverton Path, Fountain, CO 80817

    3beds
    3,584sqft
    Single Family Residence
    Built in 2008
    0.35 Acres Lot
    $534,500 Zestimate®
    $152/sqft
    $2,595 Estimated rent

    Home value

    $534,500

    $508,000 - $561,000

    $2,595/mo

    Zestimate® history
    Loading
    Loading...

    Owner options

    List your home for rent

    $2,595/mo

    Rent Zestimate®

    Find your next renter with Zillow Rental Manager. Plus, with online applications, you can quickly screen prospective tenants – for free.

    Learn more

    $2,595/mo

    Rent Zestimate®

    Refinance and save

    $3,138/mo

    Est. payment

    Refinancing to a lower rate could help reduce your monthly payments and save thousands over the life of the loan.

    See today's rates

    $3,138/mo

    Est. payment

    Explore your selling options

    Work with a Zillow partner agent

    Leverage their expertise and Zillow's premium Showcase listings to get your home seen by more buyers.

    Get started

    List with your own agent

    Get your home in front of millions of buyers by listing it on Zillow.

    Learn how to do it

    Sell it yourself

    Take full control of how buyers see your home on Zillow by listing For Sale by Owner (FSBO).

    List your home

    What's special

    Marble mosaicBreathtaking mountain viewsComposite deckLuxurious lvp flooringCity greenbelt scenerySoaring vaulted ceilingsStainless steel appliances
    Welcome to your One of A Kind Fountain personal oasis! Nestled on over 1/3 acre in a cul-de-sac, this home boasts breathtaking mountain views, city greenbelt scenery & direct access to Fountain’s trail system. Outdoor spaces include a front flagstone patio, a composite deck perfect for grilling and an extended paver patio where you can unwind with coffee at sunrise or soak in the hot tub after a long day. Step inside to a flexible front space-use it as a formal dining room, office, sitting area or even transform it into a fourth bedroom. The slate floor entry with mosaic inlay leads to an open-concept floor plan with soaring vaulted ceilings and floor-to-ceiling windows. The gourmet kitchen is built for entertaining, featuring stainless steel appliances, a two-drawer French door refrigerator with display screen, quartz step up island breakfast bar, leathered granite counters and a mosaic tile backsplash. Don't miss the Double Pantry spaces and Lower cabinets include pull-out drawers for convenient extra storage. The dining and living areas showcase the expansive space with walkout to the back deck, a TV nook, & luxurious LVP flooring throughout. Nearby, the laundry room offers built-in cabinetry& a built in linen closet along with folding area atop the rolling laundry cart. The primary suite on the main level includes a walk-in closet and a cozy built-in window seat. The en-suite bath features double granite vanities, a separate walk-in shower & a garden tub surrounded by elegant marble mosaic. Upstairs, the loft area overlooks stunning views and leads to two additional bedrooms & full guest bath. The unfinished walkout basement presents an opportunity to add three more bedrooms, a bathroom, or even a home theater. If you like tech, note the Smart home lighting, thermostat, sprinkler system & garage door opener as well as security and camera system. With countless upgrades & thoughtful details throughout, this home is truly a rare find. Come see for yourself today!

    Zillow last checked:

    Listing updated:

    Listed by:

    Bryce O'Brien MRP 719-433-5168,

    Real Broker, LLC DBA Real,

    John O'brien 719-325-9506

    Bought with:

    Mark Ramirez MRP SFR

    HomeSmart

    Source: elevateMLS,MLS#: 8066593MLS Logo

    Facts & features

    Interior

    Bedrooms & bathrooms
    • Bedrooms: 3
    • Bathrooms: 3
    • Full bathrooms: 2
    • 1/2 bathrooms: 1
    Primary bedroom
    • Level: Main
    • Area: 459 Square Feet
    • Dimensions: 17 x 27
    Heating
    • Forced Air, Natural Gas
    Cooling
    • Ceiling Fan(s), Central Air
    Appliances
    • Included: 220v in Kitchen, Dishwasher, Disposal, Dryer, Exhaust Fan, Microwave, Oven, Range, Refrigerator, Self Cleaning Oven, Washer, Humidifier
    • Laundry: Electric Hook-up, Main Level
    Features
    • 5-Pc Bath, 6-Panel Doors, 9Ft + Ceilings, Crown Molding, Skylight (s), Vaulted Ceiling(s), Breakfast Bar, High Speed Internet, Pantry, Smart Home Door Locks, Smart Home Lighting, Smart Thermostat
    • Flooring: Carpet, Ceramic Tile, Stone, Luxury Vinyl
    • Windows: Window Coverings
    • Basement: Full,Unfinished
    • Attic: Storage
    • Has fireplace: No
    • Fireplace features: None
    Interior area
    • Total structure area: 3,584
    • Total interior livable area: 3,584 sqft
    • Finished area above ground: 2,111
    • Finished area below ground: 1,473

    Property

    Parking
    • Total spaces: 2
    • Parking features: Attached, Even with Main Level, Garage Door Opener, Concrete Driveway
    • Attached garage spaces: 2
    Features
    • Levels: Two
    • Stories: 2
    • Patio & porch: Composite, Concrete, Covered, Other, See Prop Desc Remarks
    • Exterior features: Auto Sprinkler System
    • Has spa: Yes
    • Spa features: Hot Tub/Spa
    • Fencing: Back Yard
    • Has view: Yes
    • View description: City, Mountain(s), View of Pikes Peak
    Lot
    • Size: 0.35 Acres
    • Features: Backs to City/Cnty/State/Natl OS, Backs to Open Space, Cul-De-Sac, Level, Sloped, Hiking Trail, Near Fire Station, Near Hospital, Near Park, Near Public Transit, Near Schools, Near Shopping Center, HOA Required $, Landscaped
    Details
    • Parcel number: 5532410008
    • Other equipment: Sump Pump

    Construction

    Type & style
    • Home type: SingleFamily
    • Property subtype: Single Family Residence
    Materials
    • Fiber Cement, Stone, Concrete, Framed on Lot
    • Foundation: Walk Out
    • Roof: Composite Shingle
    Condition
    • Existing Home
    • New construction: No
    • Year built: 2008
    Details
    • Builder model: Oregon
    • Builder name: Journey Homes,Llc

    Utilities & green energy

    • Water: Municipal
    • Utilities for property: Cable Available, Electricity Connected, Natural Gas Connected

    Community & neighborhood

    Security
    • Security features: Security System, Smart Home Security System
    Community
    • Community features: Green Areas, Playground
    Location
    • Region: Fountain

    HOA & financial

    HOA
    • Has HOA: Yes
    • HOA fee: $38 quarterly
    • Services included: Covenant Enforcement, Management

    Other

    Other facts
    • Listing terms: Cash,Conventional,FHA,VA Loan

    Price history

    DateEventPrice
    6/20/2025Sold$545,000$152/sqft
    Source: elevateMLS #8066593 Report a problem
    5/23/2025Pending sale$545,000$152/sqft
    Source: elevateMLS #8066593 Report a problem
    5/18/2025Listing removed$545,000$152/sqft
    Source: elevateMLS #8066593 Report a problem
    5/15/2025Listed for sale$545,000+109.4%$152/sqft
    Source: elevateMLS #8066593 Report a problem
    5/21/2008Sold$260,286$73/sqft
    Source: Public Record Report a problem

    Public tax history

    YearProperty taxesTax assessment
    2024$1,611 +15.9%$33,060
    2023$1,389 +7.6%$33,060 +38.8%
    2022$1,291 $23,820 -2.8%
    2021-- $24,510 +6.3%
    2020$1,240 +1.9%$23,050
    2019$1,217 +14.5%$23,050 +17.2%
    2018$1,062 -1.2%$19,670
    2017$1,075 +1.2%$19,670 +3.4%
    2016$1,062 +3.3%$19,030
    2015$1,029 +5.2%$19,030 +4.8%
    2014$978 $18,160
    2013-- --
    2012-- $18,680
    2011$1,017 $18,680 -4.8%
    2010-- $19,630
    2009-- $19,630 +80.9%
    2008-- $10,850 +5.5%
    2006-- $10,280

    Find assessor info on the county website

    Neighborhood: 80817

    Nearby schools

    GreatSchools rating
    Schools provided by the listing agent
    • District: Ftn/Ft Carson 8

    Source: elevateMLS. This data may not be complete. We recommend contacting the local school district to confirm school assignments for this home.

    Get a cash offer in 3 minutes
    Find out how much your home could sell for in as little as 3 minutes with a no-obligation cash offer.
    Estimated market value
    $534,500
    Get a cash offer in 3 minutes
    Find out how much your home could sell for in as little as 3 minutes with a no-obligation cash offer.
    Estimated market value
    $534,500