Skip main navigation
Sold
  • $529,995

    9449 SE Twinberry Ln, Happy Valley, OR 97086

    4beds
    1,920sqft
    Residential, Townhouse
    Built in 2025
    -- sqft lot
    $527,100 Zestimate®
    $276/sqft
    $3,013 Estimated rent

    Home value

    $527,100

    $490,000 - $564,000

    $3,013/mo

    Zestimate® history
    Loading
    Loading...

    Owner options

    List your home for rent

    $3,013/mo

    Rent Zestimate®

    Find your next renter with Zillow Rental Manager. Plus, with online applications, you can quickly screen prospective tenants – for free.

    Learn more

    $3,013/mo

    Rent Zestimate®

    Refinance and save

    $3,414/mo

    Est. payment

    Refinancing to a lower rate could help reduce your monthly payments and save thousands over the life of the loan.

    See today's rates

    $3,414/mo

    Est. payment

    Explore your selling options

    Work with a Zillow partner agent

    Leverage their expertise and Zillow's premium Showcase listings to get your home seen by more buyers.

    Get started

    List with your own agent

    Get your home in front of millions of buyers by listing it on Zillow.

    Learn how to do it

    Sell it yourself

    Take full control of how buyers see your home on Zillow by listing For Sale by Owner (FSBO).

    List your home

    What's special

    Open concept living spaceUpstairs loft spaceWalk-in showerLavish stainless-steel appliancesDouble vanity sinkShaker cabinetry
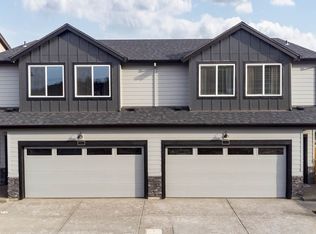
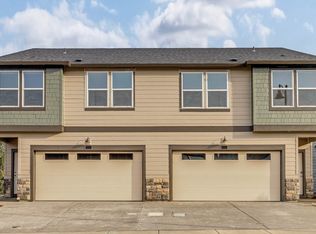
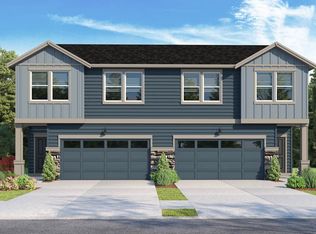
    Be one of the first to visit D.R. Horton’s newest community in Happy Valley, Avery Terrace! This community is minutes from nearby shopping centers like Happy Valley Crossroads and Happy Valley Town Center for terrific shopping and dining. Also, it is by Scouters Mountain Nature Park for fantastic outdoor adventure. This dashing Dahlia floor plan features 4 bedrooms, 2.5 bathrooms, with a loft on the second floor. This home includes our Signature Series package, making it fully equipped with blinds, backyard landscaping, A/C and garage door opener! There’s a light and bright open concept living space with luxury features starring a kitchen with solid quartz countertops, shaker cabinetry, and an island that provides ample space for food preparation and extra seating. The kitchen comes equipped with lavish stainless-steel appliances including an induction range, dishwasher, and microwave with vent hood. The upstairs loft space offers a versatile area that can be used as an entertainment room or play area. The laundry room is located on the upper floor for swift convenience. The primary bedroom offers a true retreat with a spacious walk-in closet, double vanity sink, and a walk-in shower. Receive a closing cost credit with use of builder’s preferred lender, call for more details. Sales office hours are Saturday to Wednesday 9:30am – 4:30pm. Be a part of this wonderful community at Avery Terrace! Photos are representative of plan only and finishes may vary as built.

    Zillow last checked:

    Listing updated:

    Listed by:

    Nikki Elmore 503-332-3591,

    D. R. Horton, Inc Portland,

    Jennifer Benelli 503-956-6675,

    D. R. Horton, Inc Portland

    Bought with:

    OR and WA Non Rmls, NA

    Non Rmls Broker

    Source: RMLS (OR),MLS#: 581321263MLS Logo

    Facts & features

    Interior

    Bedrooms & bathrooms
    • Bedrooms: 4
    • Bathrooms: 3
    • Full bathrooms: 2
    • Partial bathrooms: 1
    • Main level bathrooms: 1
    Rooms
    • Room types: Bedroom 2, Bedroom 3, Dining Room, Family Room, Kitchen, Living Room, Primary Bedroom
    Primary bedroom
    • Level: Upper
    Heating
    • Forced Air, Heat Pump
    Cooling
    • Heat Pump
    Appliances
    • Included: Electric Water Heater
    Features
    • Number of fireplaces: 1
    • Fireplace features: Electric
    Interior area
    • Total structure area: 1,920
    • Total interior livable area: 1,920 sqft

    Property

    Parking
    • Total spaces: 2
    • Parking features: Driveway, Off Street, Attached
    • Attached garage spaces: 2
    • Has uncovered spaces: Yes
    Features
    • Levels: Two
    • Stories: 2
    Lot
    • Features: SqFt 0K to 2999
    Details
    • Parcel number: 05040120

    Construction

    Type & style
    • Home type: Townhouse
    • Property subtype: Residential, Townhouse
    • Attached to another structure: Yes
    Materials
    • Cement Siding
    • Roof: Composition,Shingle
    Condition
    • New Construction
    • New construction: Yes
    • Year built: 2025

    Utilities & green energy

    • Sewer: Public Sewer
    • Water: Public

    Community & HOA

    HOA
    • Has HOA: Yes
    • HOA fee: $185 monthly
    Location
    • Region: Happy Valley

    Financial & listing details

    • Price per square foot: $276/sqft
    • Tax assessed value: $369,503
    • Annual tax amount: $1,008
    • Date on market: 2/20/2025
    • Cumulative days on market: 1 day
    • Listing terms: Cash,Conventional,FHA,VA Loan

    Price history

    DateEventPrice
    4/24/2025Sold$529,995$276/sqft
    Source: RMLS (OR) #581321263 Report a problem
    2/22/2025Pending sale$529,995$276/sqft
    Source: RMLS (OR) #581321263 Report a problem
    2/21/2025Listed for sale$529,995$276/sqft
    Source: RMLS (OR) #581321263 Report a problem

    Public tax history

    YearProperty taxesTax assessment
    2025$3,307 +227.8%$198,423 +223.3%
    2024$1,009 $61,379
    Find assessor info on the county website

    Neighborhood: 97086

    Nearby schools

    GreatSchools rating
    Schools provided by the listing agent
    • Elementary: Pleasant Valley
    • Middle: Centennial
    • High: Centennial

    Source: RMLS (OR). This data may not be complete. We recommend contacting the local school district to confirm school assignments for this home.

    Get a cash offer in 3 minutes
    Find out how much your home could sell for in as little as 3 minutes with a no-obligation cash offer.
    Estimated market value
    $527,100
    Get a cash offer in 3 minutes
    Find out how much your home could sell for in as little as 3 minutes with a no-obligation cash offer.
    Estimated market value
    $527,100