Skip main navigation
Sold for $610,000
  • $610,000

    9449 Sheltering Oaks Dr, Brighton, MI 48114

    3beds
    4,292sqft
    Single Family Residence
    Built in 2015
    0.63 Acres Lot
    $726,400 Zestimate®
    $142/sqft
    $6,881 Estimated rent

    Home value

    $726,400

    $683,000 - $777,000

    $6,881/mo

    Zestimate® history
    Loading
    Loading...

    Owner options

    List your home for rent

    $6,881/mo

    Rent Zestimate®

    Find your next renter with Zillow Rental Manager. Plus, with online applications, you can quickly screen prospective tenants – for free.

    Learn more

    $6,881/mo

    Rent Zestimate®

    Refinance and save

    $4,382/mo

    Est. payment

    Refinancing to a lower rate could help reduce your monthly payments and save thousands over the life of the loan.

    See today's rates

    $4,382/mo

    Est. payment

    Explore your selling options

    Work with a Zillow partner agent

    Leverage their expertise and Zillow's premium Showcase listings to get your home seen by more buyers.

    Get started

    List with your own agent

    Get your home in front of millions of buyers by listing it on Zillow.

    Learn how to do it

    Sell it yourself

    Take full control of how buyers see your home on Zillow by listing For Sale by Owner (FSBO).

    List your home

    What's special

    Gas fireplaceLarge islandSizable primary suiteHuge storage roomWet barBeautiful covered front porchWalk-in closet
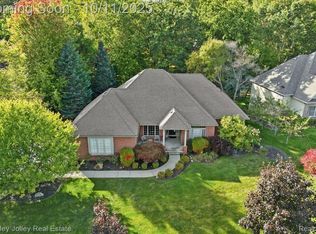
    Amazing home just minutes from downtown Brighton! This ranch was custom built in 2016 with over 4,000 combined square feet this home features an open floor plan & spacious room sizes. On the main floor you will find a gorgeous eat-in kitchen, with large island, nook, built-in desk area, stainless steel appliances and granite countertops. Powder room. 1st floor laundry. Great room with gas fireplace. Vaulted ceilings and hardwood thru out. Library with built-in bookshelves. Inviting foyer and beautiful covered front porch. Sizable primary suite, with primary bath with granite that includes a large shower, and walk-in closet. 2nd bedroom and large full bath on entry level as well. In the finished walkout lower level you will find a second living area, wet bar, dishwasher and granite counters, along with an additional full bath and bedroom. Huge storage room with cedar closet. Extremely well maintained. 4 car attached garage, with heat, electricity and metal shelving. Built-in generator. Outside you will find that the home is situated on a double lot, with a storage shed, large Trex deck with patio below. Gorgeous landscaping and mature trees around the entire home. Backs to a beautiful view of the pond. Recent updates include: reverse osmosis system, and new water heater. Brighton Schools. Close to all expressways. Don’t miss your chance to view this one! Excluded items: basement/garage refrigerators, both freezers, drapes in guest room.

    Zillow last checked:

    Listing updated:

    Listed by:

    Amy Neuer 810-220-0000,

    Preview Properties PC

    Bought with:

    Janice Zupko, 6502369630

    RE/MAX Platinum

    Source: Realcomp II,MLS#: 20230080450MLS Logo

    Facts & features

    Interior

    Bedrooms & bathrooms
    • Bedrooms: 3
    • Bathrooms: 4
    • Full bathrooms: 3
    • 1/2 bathrooms: 1
    Primary bedroom
    • Level: Entry
    • Dimensions: 17 x 22
    Bedroom
    • Level: Basement
    • Dimensions: 16 x 13
    Bedroom
    • Level: Entry
    • Dimensions: 14 x 13
    Primary bathroom
    • Level: Entry
    • Dimensions: 13 x 7
    Other
    • Level: Basement
    • Dimensions: 10 x 11
    Other
    • Level: Entry
    • Dimensions: 7 x 10
    Other
    • Level: Entry
    • Dimensions: 6 x 4
    Game room
    • Level: Basement
    • Dimensions: 20 x 26
    Great room
    • Level: Entry
    • Dimensions: 18 x 26
    Kitchen
    • Level: Entry
    • Dimensions: 16 x 20
    Laundry
    • Level: Entry
    • Dimensions: 6 x 8
    Library
    • Level: Entry
    • Dimensions: 11 x 12
    Other
    • Level: Basement
    • Dimensions: 31 x 28
    Heating
    • Forced Air, Natural Gas
    Cooling
    • Ceiling Fans, Central Air
    Appliances
    • Included: Built In Refrigerator, Dishwasher, Disposal, Dryer, Free Standing Electric Range, Microwave, Washer
    • Laundry: Gas Dryer Hookup, Laundry Room
    Features
    • Entrance Foyer, High Speed Internet, Spa Hottub, Wet Bar
    • Basement: Finished,Full,Walk Out Access
    • Has fireplace: Yes
    • Fireplace features: Basement, Family Room, Gas, Great Room
    Interior area
    • Total interior livable area: 4,292 sqft
    • Finished area above ground: 2,146
    • Finished area below ground: 2,146

    Property

    Parking
    • Total spaces: 4
    • Parking features: Four Car Garage, Attached, Electricityin Garage, Heated Garage, Garage Door Opener
    • Garage spaces: 4
    Accessibility
    • Accessibility features: Grip Accessible Features
    Features
    • Levels: One
    • Stories: 1
    • Entry location: GroundLevelwSteps
    • Patio & porch: Covered, Deck, Porch
    • Exterior features: Lighting
    • Pool features: None
    • Fencing: Fencingnot Allowed
    • Waterfront features: Pond
    Lot
    • Size: 0.63 Acres
    • Dimensions: 107.26 x 253.82
    Details
    • Parcel number: 1229204038
    • Special conditions: Short Sale No,Standard
    • Other equipment: Dehumidifier

    Construction

    Type & style
    • Home type: SingleFamily
    • Architectural style: Ranch
    • Property subtype: Single Family Residence
    Materials
    • Brick, Vinyl Siding
    • Foundation: Basement, Poured
    • Roof: Asphalt
    Condition
    • New construction: No
    • Year built: 2015

    Utilities & green energy

    • Electric: Generator
    • Sewer: Public Sewer
    • Water: Well
    • Utilities for property: Cable Available, Underground Utilities

    Community & HOA

    Community
    • Security: Twenty Four Hour Security, Carbon Monoxide Detectors, Smoke Detectors
    • Subdivision: BRIGHTON OAKS SITE CONDO
    HOA
    • Has HOA: Yes
    • HOA fee: $600 annually
    Location
    • Region: Brighton

    Financial & listing details

    • Price per square foot: $142/sqft
    • Tax assessed value: $257,423
    • Annual tax amount: $6,297
    • Date on market: 9/22/2023
    • Cumulative days on market: 4 days
    • Listing agreement: Exclusive Right To Sell
    • Listing terms: Cash,Conventional
    • Exclusions: Exclusion(s) Do Not Exist

    Price history

    DateEventPrice
    10/31/2023Pending sale$599,900-1.7%$140/sqft
    Source: Realcomp II #20230080450 Report a problem
    10/30/2023Sold$610,000+1.7%$142/sqft
    Source: Realcomp II #20230080450 Report a problem
    9/22/2023Listed for sale$599,900+445.4%$140/sqft
    Source: Realcomp II #20230080450 Report a problem
    4/29/2016Sold$110,000$26/sqft
    Source: Public Record Report a problem

    Public tax history

    YearProperty taxesTax assessment
    2025$7,313 +16.5%$348,800 +3.8%
    2024$6,275 -0.4%$336,100 +15.6%
    2023$6,297 +2.7%$290,800 +7%
    2022$6,134 $271,800 +1.7%
    2021-- $267,200 +1.4%
    2020-- $263,500 +2%
    2019$6,429 +121.9%$258,300 -0.3%
    2018$2,896 +67.6%$259,100 +0.3%
    2017$1,728 $258,300 +52.6%
    2016-- $169,300
    Find assessor info on the county website

    Neighborhood: 48114

    Nearby schools

    GreatSchools rating
    Get a cash offer in 3 minutes
    Find out how much your home could sell for in as little as 3 minutes with a no-obligation cash offer.
    Estimated market value
    $726,400
    Get a cash offer in 3 minutes
    Find out how much your home could sell for in as little as 3 minutes with a no-obligation cash offer.
    Estimated market value
    $726,400