Skip main navigation
Off market
  • $331,800

    9449 W Bonanza Ave, Willow Beach, AZ 86445

    3beds
    2,228sqft
    Single Family
    Built in 2006
    1 Acres Lot
    $331,800 Zestimate®
    $149/sqft
    $2,058 Estimated rent

    Home value

    $331,800

    $265,000 - $395,000

    $2,058/mo

    Zestimate® history
    Loading
    Loading...

    Owner options

    List your home for rent

    $2,058/mo

    Rent Zestimate®

    Find your next renter with Zillow Rental Manager. Plus, with online applications, you can quickly screen prospective tenants – for free.

    Learn more

    $2,058/mo

    Rent Zestimate®

    Refinance and save

    $1,923/mo

    Est. payment

    Refinancing to a lower rate could help reduce your monthly payments and save thousands over the life of the loan.

    See today's rates

    $1,923/mo

    Est. payment

    Explore your selling options

    Work with a Zillow partner agent

    Leverage their expertise and Zillow's premium Showcase listings to get your home seen by more buyers.

    Get started

    List with your own agent

    Get your home in front of millions of buyers by listing it on Zillow.

    Learn how to do it

    Sell it yourself

    Take full control of how buyers see your home on Zillow by listing For Sale by Owner (FSBO).

    List your home

    What's special

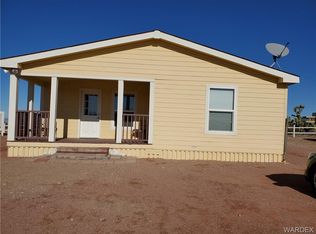
    GORGEOUS CUSTOM SITE BUILT 3/2/4 ON 1 ACRES CORNER LOT: Nestled among the rolling Cerbat Mountains in the serenity of White Hills Golden Horeshoe Ranchos, this property hosts all the benefits of modern convenience w/ the tranquility only rural Arizona can provided. The lot lies in the secluded northwestern corner of Unit 2, w/ the custom 3 bedroom, 2 bath, site built home situated towards the back of the property for optimal privacy. Inside, the open concept great room provides a modern feel, & the two separate living areas, 9' ceilings, & 8' doors enhance the grandeur of the 2,228 sf. The kitchen hosts a large island w/ vegetable sink & breakfast bar, upgraded granite counter tops, 2018/2019 GE stainless steel appliances, pendant lighting, windows above the corner sink, & glass faced cabinets. If cooking is your forte, the 5 burner propane stove is a must. Towards the back northeastern corner of the house, the master bedroom is clandestinely situated, complete w/ wall length walk-in master closet & private on-suite. Dual pedestal sinks, oversized custom slate tiled shower, slate floors & a private water closet comprise the master bathroom. The large utility room is complete w/ a tub sink, shelving & cabinetry, 220 dryer hookup, & massive pantry w/ custom shelving. And an owned wireless security system w/ service through ADT is throughout the house for added peace of mind. Other interior features include: dishwasher, microwave, garbage disposal, ceiling fans, 2 central cooling & heating units, swamp cooler, 2'x6' wall construction, additional insulation in attic, & Low-E windows. Outside, a 1,242 sf finished detached 4 car garage is accessible from the house by covered breezeway, is fully finished, and has built-in cabinets for the car & craft enthusiast. Easy care low-e desert landscaping is mingled w/ the natural landscape, & an observation deck above the family room allows you to take full advantage of the panoramic vista views. Other exterior features: tile roof & patio. Sellers offering 1 year home warranty w/ American Home Sheild. Property serviced by local water and power company. Only 1.25 hrs from Vegas & approx. 55 mins from Bullhead via US 93 & I11. Whether you enjoy ATV s, equestrian activities, gardening, hiking, or exploring the local historic sites, this is rural living at its finest. Call today for your personal property tour.

    This property is not currently displayed as for sale or rent on Zillow. This may be different from what's on other websites or public sources.

    Facts & features

    Interior

    Bedrooms & bathrooms
    • Bedrooms: 3
    • Bathrooms: 2
    • Full bathrooms: 1
    • 3/4 bathrooms: 1
    Features
    • Breakfast Bar, Ceiling Fan(s), Counters-Granite/Stone, Kitchen Island, Open Floor Plan, Pantry, Walk-In Closet(s), Window Coverings, Dining-Casual, Rear Kitchen, Great Room, Kitchen-Open, Shower-Walk-In
    Interior area
    • Total interior livable area: 2,228 sqft

    Property

    Parking
    • Total spaces: 4
    Features
    • Fencing: Back Yard, Wire
    Lot
    • Size: 1 Acres
    Details
    • Parcel number: 329-04-029
    • Zoning: M- AR Agricultural Res

    Construction

    Type & style
    • Home type: SingleFamily
    • Property subtype: Single Family
    Condition
    • Year built: 2006

    Utilities & green energy

    • Utilities for property: Propane, 110 Volt, 220 Volt

    Community & HOA

    Location
    • Region: Willow Beach

    Financial & listing details

    • Price per square foot: $149/sqft

    Price history

    DateEventPrice
    12/24/2020Listing removed--
    Source: Momentum MLS Report a problem
    10/28/2020Pending sale$254,900$114/sqft
    Source: Realty ONE Group Mountain Desert #974632 Report a problem
    10/15/2020Listed for sale$254,900$114/sqft
    Source: Realty ONE Group Mountain Desert #974632 Report a problem

    Public tax history

    Tax history is unavailable.

    Neighborhood: 86445

    Nearby schools

    GreatSchools rating
    Get pre-qualified for a loan
    At Zillow Home Loans, we can pre-qualify you in as little as 5 minutes with no impact to your credit score.

    An equal housing lender. NMLS #10287.