Welcome to this stunning multi-level gem, nestled on a generous corner lot. Every inch has been meticulously redesigned and remodeled, from the drywall, lighting, & baseboards to the hardware, doors, lighting, & cabinets. As you enter you are greeted by an open floor plan & lots of natural light. The heart of the home, the kitchen, will mesmerize you! An expansive island takes center stage, surrounded by new cabinets & pristine quartz tops that offer you abundant storage & counter space. The custom backsplash, stainless-steel appliances with a chic vent hood, are sure to bring out your inner chef. The main level layout is thoughtfully designed with spacious living and dining areas & a new sliding door that integrates the indoors to the outside, with direct access to the back yard & patio. In the lower level, you'll find an intimate living area guaranteed to keep you warm thanks to a wood-burning stove, and a convenient ¾ bathroom with practical mudroom space to keep things organized. Ascent to the upper level to find three sizable bedrooms with new ceiling fans for added comfort. The primary suite comes with a brand-new en-suite bathroom boasting a custom-built shower. The additional full hall bath has been completely renovated as well. The finished basement comes equipped with a large rec room with an egress window & storage closet, an extra bedroom, and a laundry/utility room. New paint, roof, & gutters enhance the exterior aesthetics. This his house accommodates hobbies too! With an oversized attached garage, complete with a workbench and a window for natural light, you've got the perfect spot for DIY projects. An extra concrete pad provides more parking for your RV, boat, or additional vehicles. The rear outdoor space is a canvas ready for you to shape into your dream backyard oasis. Wonderful Littleton location with easy access to parks, shopping, dining, and major freeways. With every aspect finely tuned and move-in ready, this home is a spectacular find!
Sold for $665,000
$665,000
9449 W Burgundy Avenue, Littleton, CO 80123
4beds
2,246sqft
Single Family Residence
Built in 1977
8,176 Square Feet Lot
$656,200 Zestimate®
$296/sqft
$3,282 Estimated rent
Home value
$656,200
$623,000 - $689,000
$3,282/mo
Zestimate® history
Owner options
List your home for rent
$3,282/mo
Rent Zestimate®
Find your next renter with Zillow Rental Manager. Plus, with online applications, you can quickly screen prospective tenants – for free.
$3,282/mo
Rent Zestimate®
Refinance and save
$3,834/mo
Est. payment
Refinancing to a lower rate could help reduce your monthly payments and save thousands over the life of the loan.
$3,834/mo
Est. payment
Explore your selling options
Work with a Zillow partner agent
Leverage their expertise and Zillow's premium Showcase listings to get your home seen by more buyers.
Get startedList with your own agent
Get your home in front of millions of buyers by listing it on Zillow.
Learn how to do itSell it yourself
Take full control of how buyers see your home on Zillow by listing For Sale by Owner (FSBO).
List your homeWhat's special
Zillow last checked:
Listing updated:
Listed by:
Ryan Mutschelknaus 303-435-2817 ryan@r-d-group.com,
Madison & Company Properties
Bought with:
Rachelle Abercrombie, 100072535
RE/MAX Professionals
Source: REcolorado as distributed by MLS GRID,MLS#: 3114133
Facts & features
Interior
Bedrooms & bathrooms
- Bedrooms: 4
- Bathrooms: 3
- Full bathrooms: 1
- 3/4 bathrooms: 2
Primary bedroom
- Level: Upper
Bedroom
- Level: Upper
Bedroom
- Level: Upper
Bedroom
- Description: Non Conforming - Has A Closet, But Egress Window Is Just Outside The Door.
- Level: Basement
Primary bathroom
- Level: Upper
Bathroom
- Level: Upper
Bathroom
- Level: Lower
Bonus room
- Level: Basement
Dining room
- Level: Main
Family room
- Level: Lower
Kitchen
- Level: Main
Laundry
- Level: Basement
Living room
- Level: Main
Heating
- Forced Air
Cooling
- Evaporative Cooling
Appliances
- Included: Dishwasher, Disposal, Microwave, Range, Range Hood, Refrigerator
Features
- Ceiling Fan(s), Eat-in Kitchen, Kitchen Island, Open Floorplan, Primary Suite, Quartz Counters, Smoke Free
- Flooring: Carpet, Laminate
- Windows: Double Pane Windows
- Basement: Finished
- Number of fireplaces: 1
- Fireplace features: Family Room, Wood Burning Stove
Interior area
- Total structure area: 2,246
- Total interior livable area: 2,246 sqft
- Finished area above ground: 1,658
- Finished area below ground: 588
Property
Parking
- Total spaces: 4
- Parking features: Garage - Attached
- Attached garage spaces: 2
- Details: RV Spaces: 2
Features
- Levels: Multi/Split
- Patio & porch: Patio
- Exterior features: Private Yard
- Fencing: Full
Lot
- Size: 8,176 Square Feet
- Features: Corner Lot, Level, Sprinklers In Front, Sprinklers In Rear
Details
- Parcel number: 108448
- Zoning: P-D
- Special conditions: Standard
Construction
Type & style
- Home type: SingleFamily
- Architectural style: Traditional
- Property subtype: Single Family Residence
Materials
- Brick, Frame, Wood Siding
- Roof: Composition
Condition
- Updated/Remodeled
- Year built: 1977
Utilities & green energy
- Sewer: Public Sewer
- Water: Public
- Utilities for property: Cable Available, Electricity Connected, Natural Gas Connected
Community & HOA
Community
- Subdivision: Kipling Villas
HOA
- Has HOA: No
Location
- Region: Littleton
Financial & listing details
- Price per square foot: $296/sqft
- Tax assessed value: $584,033
- Annual tax amount: $3,833
- Date on market: 7/24/2024
- Listing terms: Cash,Conventional,FHA,VA Loan
- Exclusions: The Tools And Mower In The Garage.
- Ownership: Individual
- Electric utility on property: Yes
- Road surface type: Paved
Price history
| Date | Event | Price |
|---|---|---|
| 9/6/2024 | Sold | $665,000$296/sqft |
Source:  REcolorado as distributed by MLS GRID #3114133 Report a problem REcolorado as distributed by MLS GRID #3114133 Report a problem | ||
| 8/7/2024 | Pending sale | $665,000$296/sqft |
Source: REcolorado as distributed by MLS GRID #3114133 Report a problem | ||
| 7/24/2024 | Listed for sale | $665,000+275.7%$296/sqft |
Source: REcolorado as distributed by MLS GRID #3114133 Report a problem | ||
| 12/15/2008 | Sold | $177,000$79/sqft |
Source: Public Record Report a problem | ||
| 11/3/2008 | Listed for sale | $177,000+41.7%$79/sqft |
Source: Postlets #696438 Report a problem | ||
| 3/27/1995 | Sold | $124,900$56/sqft |
Source: Public Record Report a problem | ||
Public tax history
| Year | Property taxes | Tax assessment |
|---|---|---|
| 2025 | $3,834 +0% | $36,502 +1.3% |
| 2024 | $3,833 +13.8% | $36,041 |
| 2023 | $3,368 -1.4% | $36,041 +15.8% |
| 2022 | $3,415 +10.8% | $31,136 -2.8% |
| 2021 | $3,083 | $32,032 +11.1% |
| 2020 | $3,083 +1.3% | $28,824 |
| 2019 | $3,043 +10.6% | $28,824 +14.9% |
| 2018 | $2,751 | $25,084 |
| 2017 | $2,751 +23.7% | $25,084 +20.3% |
| 2016 | $2,224 | $20,851 |
| 2015 | $2,224 +18.6% | $20,851 +25.7% |
| 2014 | $1,875 -4.4% | $16,582 |
| 2013 | $1,962 +0.8% | $16,582 -5.6% |
| 2012 | $1,947 -3.8% | $17,562 |
| 2011 | $2,023 +0.2% | $17,562 -4.5% |
| 2010 | $2,019 +2.1% | $18,380 |
| 2009 | $1,977 +0.5% | $18,380 +2.5% |
| 2008 | $1,967 -0.2% | $17,930 |
| 2007 | $1,971 +2.2% | $17,930 +1.3% |
| 2006 | $1,929 +3.9% | $17,700 +6.1% |
| 2005 | $1,856 +7.9% | $16,680 |
| 2004 | $1,721 -2.4% | $16,680 |
| 2003 | $1,764 +16.9% | $16,680 +0.4% |
| 2002 | $1,509 +9.1% | $16,620 +19.6% |
| 2001 | $1,383 +4.1% | $13,900 |
| 2000 | $1,328 | $13,900 |
Find assessor info on the county website
Neighborhood: 80123
Nearby homes
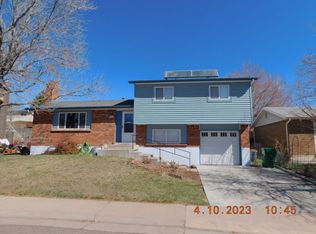
- $527,8003 bd2 ba1.4k sqft9439 W Burgundy Ave, Littleton, CO 80123Off Market
- $589,4003 bd2 ba2.6k sqft9418 W Brittany Ave, Littleton, CO 80123Off Market

- $506,4003 bd2 ba1.2k sqft9408 W Brittany Ave, Littleton, CO 80123Off Market
- $547,4003 bd3 ba1.6k sqft9429 W Burgundy Ave, Littleton, CO 80123Off Market
- $553,5003 bd2 ba1.8k sqft9428 W Brittany Ave, Littleton, CO 80123Off Market
- $572,8003 bd3 ba1.6k sqft9430 W Burgundy Ave, Littleton, CO 80123Off Market
- $608,4004 bd3 ba2.2k sqft9398 W Brittany Ave, Littleton, CO 80123Off Market
- $613,8003 bd3 ba2.2k sqft9438 W Brittany Ave, Littleton, CO 80123Off Market
Nearby schools
GreatSchools rating
- 5/10Powderhorn Elementary SchoolGrades: PK-5Distance: 1.7 mi
- 5/10Summit Ridge Middle SchoolGrades: 6-8Distance: 1.5 mi
- 8/10Dakota Ridge Senior High SchoolGrades: 9-12Distance: 2.4 mi
Schools provided by the listing agent
- Elementary: Colorow
- Middle: Summit Ridge
- High: Dakota Ridge
- District: Jefferson County R-1
Source: REcolorado as distributed by MLS GRID. This data may not be complete. We recommend contacting the local school district to confirm school assignments for this home.
Get a cash offer in 3 minutes
Find out how much your home could sell for in as little as 3 minutes with a no-obligation cash offer.
Estimated market value
$656,200
Get a cash offer in 3 minutes
Find out how much your home could sell for in as little as 3 minutes with a no-obligation cash offer.
Estimated market value
$656,200
- Colorado
- Jefferson County
- Littleton
- 80123
- 9449 W Burgundy Avenue
Nearby cities
Nearby neighborhoods
Nearby zip codes
Other Littleton Topics
