This remarkable 4 bedroom, 2.5 bathroom home with nearly 3500 sq ft is turn key and move in ready in one of the most desirable areas on the East side! Complete with an amazing school system, this home features an incredibly spacious floor plan the defines the "open concept" feel for anyone looking for a large, open unified space on the first floor! Entering the home you are greeted with a two-story foyer and just beyond there is both a formal dining room and an amazingly spacious open concept common area space that tends to attract anyone that enters to a common point of congregation! Bedrooms are oversized and will accomodate any size bed/furniture! Primary suite includes a large bedroom with huge walk-in closet and sizable on-suite master bath with full soaker tub, shower, dual sinks and commode! 1st Floor laundry is a huge bonus! Walk out from the living room includes an oversized deck with above grouve pool that is ready to create new memories! Large backyard and shed only improves the potenial for a good time in warm weather! Basement is partially finished and features a HUGE area with pool table and extra room for activities! Updates include: Central Air Conditioner (2019), Picture Window in Foyer (2022), New Roof with tear off (2023), New Gutters (2023), Furnace replacement (2023). This home is mechanically updated and ready to be yours! Above ground pool and sizable deck are PERFECT for anyone that enjoys some backyard fun and entertainment. This home won't last long so don't hesitate to schedule your tour right away!
Closed
$480,000
9449 Whalers Cv, Mentor, OH 44060
4beds
3,888sqft
Single Family Residence
Built in 1994
0.5 Acres Lot
$526,100 Zestimate®
$123/sqft
$3,440 Estimated rent
Home value
$526,100
$500,000 - $558,000
$3,440/mo
Zestimate® history
Owner options
List your home for rent
$3,440/mo
Rent Zestimate®
Find your next renter with Zillow Rental Manager. Plus, with online applications, you can quickly screen prospective tenants – for free.
$3,440/mo
Rent Zestimate®
Refinance and save
$3,362/mo
Est. payment
Refinancing to a lower rate could help reduce your monthly payments and save thousands over the life of the loan.
$3,362/mo
Est. payment
Explore your selling options
Work with a Zillow partner agent
Leverage their expertise and Zillow's premium Showcase listings to get your home seen by more buyers.
Get startedList with your own agent
Get your home in front of millions of buyers by listing it on Zillow.
Learn how to do itSell it yourself
Take full control of how buyers see your home on Zillow by listing For Sale by Owner (FSBO).
List your homeWhat's special
Above ground poolPool tableOpen conceptTwo-story foyerCommon area spaceOversized deckSpacious floor plan
Zillow last checked:
Listing updated:
Listed by:
Victor Duqum 216-406-1772victor@vsdrealty.com,
VSD Realty, LLC.
Bought with:
Ann E Blair, 2018002947
RE/MAX Rising
Source: MLS Now,MLS#: 5111781 Originating MLS: Lake Geauga Area Association of REALTORS
Originating MLS: Lake Geauga Area Association of REALTORSFacts & features
Interior
Bedrooms & bathrooms
- Bedrooms: 4
- Bathrooms: 3
- Full bathrooms: 2
- 1/2 bathrooms: 1
- Main level bathrooms: 1
Heating
- Forced Air, Gas
Cooling
- Central Air
Appliances
- Included: Dryer, Dishwasher, Microwave, Range, Refrigerator, Washer
- Laundry: Common Area, Main Level
Features
- Windows: Double Pane Windows
- Basement: Full,Partially Finished
- Number of fireplaces: 1
Interior area
- Total structure area: 3,888
- Total interior livable area: 3,888 sqft
- Finished area above ground: 3,440
- Finished area below ground: 448
Property
Parking
- Total spaces: 2
- Parking features: Attached, Garage
- Attached garage spaces: 2
Features
- Levels: Two
- Stories: 2
- Has private pool: Yes
Lot
- Size: 0.5 Acres
Details
- Parcel number: 16B058H000060
- Special conditions: Standard
Construction
Type & style
- Home type: SingleFamily
- Architectural style: Colonial
- Property subtype: Single Family Residence
Materials
- Brick, Vinyl Siding
- Roof: Asphalt,Fiberglass
Condition
- Year built: 1994
Utilities & green energy
- Sewer: Public Sewer
- Water: Public
Community & HOA
Community
- Subdivision: Whalers Cove 3
HOA
- Has HOA: Yes
- Services included: Common Area Maintenance
- HOA fee: $150 annually
- HOA name: Whalers Cove
Location
- Region: Mentor
Financial & listing details
- Price per square foot: $123/sqft
- Tax assessed value: $399,330
- Annual tax amount: $5,452
- Date on market: 4/3/2025
- Cumulative days on market: 7 days
- Listing terms: Cash,Conventional,FHA
Price history
| Date | Event | Price |
|---|---|---|
| 5/9/2025 | Sold | $480,000-3.9%$123/sqft |
Source:  MLS Now #5111781 Report a problem MLS Now #5111781 Report a problem | ||
| 4/10/2025 | Pending sale | $499,500$128/sqft |
Source: MLS Now #5111781 Report a problem | ||
| 4/3/2025 | Listed for sale | $499,500+152.6%$128/sqft |
Source: MLS Now #5111781 Report a problem | ||
| 6/9/1994 | Sold | $197,748$51/sqft |
Source: Public Record Report a problem | ||
Public tax history
| Year | Property taxes | Tax assessment |
|---|---|---|
| 2025 | $5,317 -2.5% | $139,770 |
| 2024 | $5,452 +5.1% | $139,770 +26.6% |
| 2023 | $5,186 -0.6% | $110,430 |
| 2022 | $5,218 +0.1% | $110,430 |
| 2021 | $5,211 +5% | $110,430 +20% |
| 2020 | $4,962 -0.1% | $92,020 |
| 2019 | $4,968 +8% | $92,020 +10.5% |
| 2018 | $4,601 | $83,240 |
| 2017 | $4,601 +0.6% | $83,240 |
| 2016 | $4,573 +9.7% | $83,240 |
| 2015 | $4,170 -1.5% | $83,240 |
| 2014 | $4,232 -0.1% | $83,240 |
| 2013 | $4,236 -0.4% | $83,240 |
| 2012 | $4,254 +1.4% | $83,240 -5.1% |
| 2011 | $4,195 -1.2% | $87,720 |
| 2010 | $4,244 +3.5% | $87,720 0% |
| 2009 | $4,099 -2.7% | $87,721 -10% |
| 2008 | $4,214 +2.4% | $97,468 |
| 2007 | $4,115 -56.5% | $97,468 +0.5% |
| 2006 | $9,456 -5.6% | $96,978 -5% |
| 2005 | $10,020 -0.2% | $102,127 |
| 2004 | $10,038 +8.7% | $102,127 |
| 2003 | $9,237 +24.9% | $102,127 +21% |
| 2002 | $7,394 0% | $84,403 |
| 2001 | $7,396 -0.1% | $84,403 |
| 2000 | $7,400 +15% | $84,403 +15% |
| 1999 | $6,436 | $73,388 |
Find assessor info on the county website
Neighborhood: 44060
Nearby homes
- $462,8003 bd3 ba3.2k sqft9445 Whalers Cv, Mentor, OH 44060Off Market
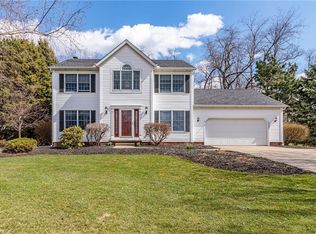
- $455,4003 bd2 ba3.6k sqft9453 Whalers Cv, Mentor, OH 44060Off Market
- $402,0003 bd2 ba2k sqft9550 Tipperary Ln #9550, Mentor, OH 44060Off Market
- $370,0003 bd2 ba2.4k sqft9547 Tipperary Ln #9547, Mentor, OH 44060Sold
- $370,0003 bd2 ba2.4k sqft9547 Tipperary Ln, Mentor, OH 44060Sold
- $418,2003 bd2 ba2.1k sqft9457 Whalers Cv, Mentor, OH 44060Off Market
- $390,1003 bd2 ba2.3k sqft9441 Whalers Cv, Mentor, OH 44060Off Market
- $193,6003 bd2 ba-- sqft9556 Tipperary Ln #9556, Mentor, OH 44060Off Market
Nearby schools
GreatSchools rating
- 5/10Fairfax Elementary SchoolGrades: K-5Distance: 2.6 mi
- 7/10Memorial Middle SchoolGrades: 6-8Distance: 1.3 mi
- 8/10Mentor High SchoolGrades: 9-12Distance: 2 mi
Schools provided by the listing agent
- District: Mentor EVSD - 4304
Source: MLS Now. This data may not be complete. We recommend contacting the local school district to confirm school assignments for this home.
Get a cash offer in 3 minutes
Find out how much your home could sell for in as little as 3 minutes with a no-obligation cash offer.
Estimated market value
$526,100
Get a cash offer in 3 minutes
Find out how much your home could sell for in as little as 3 minutes with a no-obligation cash offer.
Estimated market value
$526,100
- Ohio
- Lake County
- Mentor
- 44060
- 9449 Whalers Cv
Nearby cities
Nearby zip codes
Other Mentor Topics
