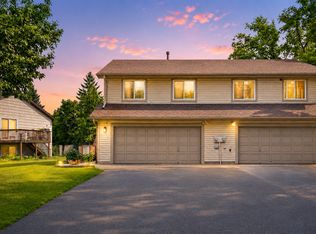
Beautifully updated 2-bedroom plus loft, 2-bathroom townhome with an attached 2-car garage! This move-in-ready home features fresh paint and durable luxury vinyl plank flooring throughout. The main level offers soaring vaulted ceilings, an open-concept layout, a cozy fireplace, and a spacious dining area. The stunning kitchen has been completely renovated with brand-new cabinetry, countertops, stylish backsplash, and stainless steel appliances. A convenient main-level half bath completes the space.
Upstairs, you'll find two comfortable bedrooms, a versatile loft that's perfect for a home office, family room, or potential third bedroom, and a full bathroom.
The unfinished basement provides endless possibilities for future expansion, with plenty of room to add an additional bedroom, bathroom, or spacious family room while building instant equity.
Modern updates, functional living spaces, and room to grow make this home an exceptional value. Schedule your showing today!
Pending
$279,000
945 106th Ln NW APT 69, Coon Rapids, MN 55433
2beds
1,368sqft
(TH) Side x Side
Built in 1995
871 Square Feet Lot
$278,900 Zestimate®
$204/sqft
$378/mo HOA
What's special
Modern updatesCozy fireplaceSpacious dining areaMain-level half bathSoaring vaulted ceilingsOpen-concept layoutStainless steel appliances
- 17 days |
- 350 |
- 22 |
Zillow last checked:
Listing updated:
Listed by:
Troy Bauer 612-234-1220,
Source One Realty, LLC
Source: NorthstarMLS as distributed by MLS GRID,MLS#: 7101642
Facts & features
Interior
Bedrooms & bathrooms
- Bedrooms: 2
- Bathrooms: 2
- Full bathrooms: 1
- 1/2 bathrooms: 1
Bedroom
- Level: Upper
- Area: 154 Square Feet
- Dimensions: 14 x 11
Bedroom 2
- Level: Upper
- Area: 126 Square Feet
- Dimensions: 14 x 9
Dining room
- Level: Main
- Area: 121 Square Feet
- Dimensions: 11 x 11
Living room
- Level: Main
- Area: 210 Square Feet
- Dimensions: 15 x 14
Loft
- Level: Upper
- Area: 144 Square Feet
- Dimensions: 12 x 12
Heating
- Forced Air
Cooling
- Central Air
Appliances
- Included: Dishwasher, Dryer, Microwave, Range, Refrigerator, Washer
- Laundry: Main Level
Features
- Basement: Egress Window(s),Full,Unfinished
- Number of fireplaces: 1
- Fireplace features: Electric, Living Room
Interior area
- Total structure area: 2,088
- Total interior livable area: 1,368 sqft
- Finished area above ground: 1,368
- Finished area below ground: 0
Property
Parking
- Total spaces: 2
- Parking features: Attached
- Attached garage spaces: 2
- Details: Garage Dimensions (18 x 17), Garage Door Height (7), Garage Door Width (16)
Accessibility
- Accessibility features: None
Features
- Levels: Two
- Stories: 2
- Patio & porch: Porch
- Fencing: Partial,Vinyl
Lot
- Size: 871 Square Feet
Details
- Foundation area: 720
- Parcel number: 233124140093
- Zoning description: Residential-Single Family
Construction
Type & style
- Home type: Townhouse
- Property subtype: (TH) Side x Side
- Attached to another structure: Yes
Materials
- Roof: Asphalt
Condition
- New construction: No
- Year built: 1995
Utilities & green energy
- Gas: Natural Gas
- Sewer: City Sewer/Connected
- Water: City Water/Connected
Community & HOA
Community
- Subdivision: Cic 02 Carla De Twnhms
HOA
- Has HOA: Yes
- Services included: Maintenance Structure, Hazard Insurance, Lawn Care, Maintenance Grounds, Parking, Professional Mgmt, Sanitation, Sewer, Snow Removal, Water
- HOA fee: $378 monthly
- HOA name: FIrst Service Residential
- HOA phone: 952-277-2703
Location
- Region: Coon Rapids
Financial & listing details
- Price per square foot: $204/sqft
- Tax assessed value: $258,700
- Annual tax amount: $2,687
- Date on market: 6/30/2026
- Cumulative days on market: 18 days
Estimated market value
$278,900
$265,000 - $293,000
$1,967/mo
Price history
| Date | Event | Price |
|---|---|---|
| 7/17/2026 | Pending sale | $279,000$204/sqft |
Source:  NorthstarMLS as distributed by MLS GRID #7101642 Report a problem NorthstarMLS as distributed by MLS GRID #7101642 Report a problem | ||
| 6/30/2026 | Listed for sale | $279,000+86%$204/sqft |
Source: NorthstarMLS as distributed by MLS GRID #7101642 Report a problem | ||
| 12/16/2002 | Sold | $150,000+70%$110/sqft |
Source: Public Record Report a problem | ||
| 3/6/1996 | Sold | $88,210$64/sqft |
Source: Public Record Report a problem | ||
Public tax history
| Year | Property taxes | Tax assessment |
|---|---|---|
| 2025 | $2,564 +6.5% | $235,433 +1.9% |
| 2024 | $2,407 +9.6% | $231,073 -1% |
| 2023 | $2,195 +4.8% | $233,298 +7.3% |
| 2022 | $2,094 -4.9% | $217,493 +18.7% |
| 2021 | $2,203 +13.5% | $183,158 +3.3% |
| 2019 | $1,941 +3.5% | $177,300 +5.8% |
| 2018 | $1,876 +11.2% | $167,600 +12.3% |
| 2017 | $1,687 +12% | $149,200 +13.7% |
| 2016 | $1,506 +0.8% | $131,200 |
| 2015 | $1,495 +7.8% | $131,200 +15.9% |
| 2014 | $1,387 +1.6% | $113,200 |
| 2013 | $1,366 -7.2% | -- |
| 2012 | $1,471 -14.5% | -- |
| 2011 | $1,720 +5.3% | -- |
| 2010 | $1,635 -1.9% | -- |
| 2008 | $1,667 +8.5% | -- |
| 2007 | $1,535 +3.4% | -- |
| 2006 | $1,485 +5.9% | -- |
| 2005 | $1,403 +15.2% | -- |
| 2004 | $1,219 +0% | -- |
| 2003 | $1,218 +28.4% | -- |
| 2002 | $949 -10% | -- |
| 2001 | $1,054 | -- |
Find assessor info on the county website
Monthly payment
Est. payment
Payment breakdown
Explore the cost of this home by adjusting the details. Changes won't be saved.Climate risks
Neighborhood: 55433
Nearby schools
GreatSchools rating
- 7/10Hamilton Elementary SchoolGrades: K-5Distance: 0.7 mi
- 5/10Coon Rapids Middle SchoolGrades: 6-8Distance: 2 mi
- 5/10Coon Rapids Senior High SchoolGrades: 9-12Distance: 2.2 mi
- $316,8003 bd2 ba1.3k sqft945 106th Ln NW APT 65, Coon Rapids, MN 55433Off Market

- $280,7002 bd1 ba1.3k sqft945 106th Ln NW APT 66, Coon Rapids, MN 55433Off Market
- $263,5002 bd1 ba1.8k sqft945 106th Ln NW APT 67, Coon Rapids, MN 55433Off Market
- $277,7003 bd3 ba1.9k sqft945 106th Ln NW APT 68, Coon Rapids, MN 55433Off Market
- $309,3003 bd3 ba1.9k sqft945 106th Ln NW APT 70, Coon Rapids, MN 55433Off Market
- $276,1003 bd1 ba1.7k sqft945 106th Ln NW APT 71, Coon Rapids, MN 55433Off Market
- $264,0003 bd3 ba1.7k sqft945 106th Ln NW APT 72, Coon Rapids, MN 55433Off Market
- $274,0002 bd1 ba1.3k sqft945 106th Ln NW APT 73, Coon Rapids, MN 55433Off Market
A local agent can set up tours, give advice and negotiate with sellers.
Similar homes
- $279,9003 bd2 ba1.2k sqft1320 106th Ave NW, Coon Rapids, MN 55433For Sale
 MLS ID #7104857, Slava Daskalyuk, Counselor Realty, Inc.. NorthstarMLS as distributed by MLS GRID
 - $240,0002 bd1 ba1.2k sqft2030 103rd Ave NW, Coon Rapids, MN 55433For Sale
 MLS ID #7099207, Janette Liddle, Keller Williams Classic Realty. NorthstarMLS as distributed by MLS GRID
 - $279,9002 bd3 ba1.7k sqft11226 Baltimore St NE Unit J, Blaine, MN 55449For Sale
 MLS ID #7099979, Jonathan Halvin, Bridge Realty, LLC. NorthstarMLS as distributed by MLS GRID
 - $255,0002 bd2 ba1.2k sqft10104 Fillmore St NE Unit A, Blaine, MN 55434For Sale
 MLS ID #7091725, Rebecca Brown, RE/MAX Results. NorthstarMLS as distributed by MLS GRID
 - $269,9003 bd2 ba1.3k sqft12343 Zealand Ave N, Champlin, MN 55316For SaleMLS ID #7080193, Nam Hoang Nguyen, Pemberton RE. NorthstarMLS as distributed by MLS GRID
- $269,9002 bd3 ba1.4k sqft14570 Olivine Ter NW, Ramsey, MN 55303For SaleMLS ID #7104233, Jamie M. Borden, Borden Realty. NorthstarMLS as distributed by MLS GRID
- $289,9002 bd2 ba1.5k sqft8487 Forestview Ln N, Maple Grove, MN 55369For SaleMLS ID #7105972, Josh A Pomerleau, JPW Realty. NorthstarMLS as distributed by MLS GRID
- $297,5002 bd2 ba1.4k sqft4738 Humboldt Ave N, Minneapolis, MN 55430For SaleMLS ID #7091046, Adam J. Bury, Coldwell Banker Realty. NorthstarMLS as distributed by MLS GRID
- $275,0003 bd2 ba1.7k sqft1133 Pecks Woods Dr, New Brighton, MN 55112For SaleMLS ID #7083305, Kristen Veerman, Keller Williams Realty Integrity Lakes. NorthstarMLS as distributed by MLS GRID
- $300,0004 bd2 ba1.8k sqft10402 Yorktown Ln N, Maple Grove, MN 55369For SaleMLS ID #7095928, Renee L. Miller-Trella, GRI, Keller Williams Classic Realty. NorthstarMLS as distributed by MLS GRID
- $260,0002 bd2 ba1.3k sqft12095 71st Pl N, Maple Grove, MN 55369For SaleMLS ID #7098075, Heidi L Bartos, Edina Realty, Inc.. NorthstarMLS as distributed by MLS GRID
- $290,0002 bd2 ba1.6k sqft13730 54th Ave N APT 208, Plymouth, MN 55446For SaleMLS ID #7074384, Mallory Johnson, Engel & Volkers Lake Minnetonka. NorthstarMLS as distributed by MLS GRID
- $305,0003 bd3 ba1.8k sqft100 Primrose Ct, Vadnais Heights, MN 55127For SaleMLS ID #7105659, Colin V Miller, RE/MAX Results. NorthstarMLS as distributed by MLS GRID
- $254,9002 bd2 ba1.2k sqft5127 84th Ct N, Brooklyn Park, MN 55443For SaleMLS ID #7042528, Tim Schepers, Park Street Realty, LLC. NorthstarMLS as distributed by MLS GRID
- $299,0002 bd2 ba1.6k sqft7930 Golden Valley Rd Suite 10, Golden Valley, MN 55427For SaleMLS ID #7070506, Jennifer Lynn Dille, Edina Realty, Inc.. NorthstarMLS as distributed by MLS GRID
- $334,9002 bd2 ba1.4k sqft3816 93rd Ave N, Brooklyn Park, MN 55443For SaleMLS ID #7056178, Kerby & Cristina Real Estate Experts, RE/MAX Results. NorthstarMLS as distributed by MLS GRID
- $325,0003 bd3 ba1.6k sqft17849 66th Ave N, Maple Grove, MN 55311For SaleMLS ID #7105022, Brittney Sullivan, Compass. NorthstarMLS as distributed by MLS GRID
- $275,0002 bd2 ba1.3k sqft7522 Zinnia Way, Maple Grove, MN 55311For SaleMLS ID #7081158, Luke Pettersen, Pemberton RE. NorthstarMLS as distributed by MLS GRID
- $270,0003 bd2 ba1.3k sqft792 Tanglewood Dr, Shoreview, MN 55126For SaleMLS ID #7076763, Jordan Kirschner, eXp Realty. NorthstarMLS as distributed by MLS GRID
- $260,0002 bd2 ba1.8k sqft14642 Rhinestone Ter NW, Ramsey, MN 55303For SaleMLS ID #7065306, Mandy Kruse Rosby, Keller Williams Integrity NW. NorthstarMLS as distributed by MLS GRID
