Skip main navigation
Sold
  • Price Unknown

    945 35th St E, Dickinson, ND 58601

    4beds
    2,510sqft
    Single Family Residence
    Built in 2012
    2.86 Acres Lot
    $558,100 Zestimate®
    $--/sqft
    $2,709 Estimated rent

    Home value

    $558,100

    $513,000 - $608,000

    $2,709/mo

    Zestimate® history
    Loading
    Loading...

    Owner options

    List your home for rent

    $2,709/mo

    Rent Zestimate®

    Find your next renter with Zillow Rental Manager. Plus, with online applications, you can quickly screen prospective tenants – for free.

    Learn more

    $2,709/mo

    Rent Zestimate®

    Refinance and save

    Refinancing to a lower rate could help reduce your monthly payments and save thousands over the life of the loan.

    See today's rates

    Explore your selling options

    Work with a Zillow partner agent

    Leverage their expertise and Zillow's premium Showcase listings to get your home seen by more buyers.

    Get started

    List with your own agent

    Get your home in front of millions of buyers by listing it on Zillow.

    Learn how to do it

    Sell it yourself

    Take full control of how buyers see your home on Zillow by listing For Sale by Owner (FSBO).

    List your home

    What's special

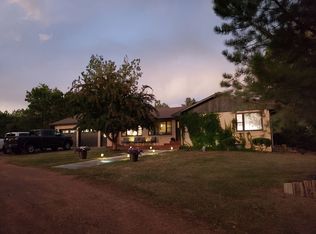
    What a beauty with 2.86 acres only minutes from Dickinson! Custom built one owner home. Impressive entry way leading to the open living area with 9 ft. ceilings. Spacious kitchen with nice sized island, lots of space, sliding glass door to the deck .Mst suite. Lower level bonus area has fireplace,2 additional bedrooms 3/4 bath. Landscaped yard with fruit trees .Nice gazebo, 16x20 storage shed, plus 30x 45 pole barn gravel floor

    Zillow last checked:

    Listing updated:

    Listed by:

    Diana Zietz 701-260-2018,

    Continental Real Estate, Inc.

    Bought with:

    Non MLS Member

    Non Member

    Source: Great North MLS,MLS#: 4007700

    Facts & features

    Interior

    Bedrooms & bathrooms
    • Bedrooms: 4
    • Bathrooms: 4
    • Full bathrooms: 2
    • 3/4 bathrooms: 1
    • 1/2 bathrooms: 1
    Primary bedroom
    • Description: nice size master suite
    • Level: Main
    Bedroom 2
    • Level: Main
    Bedroom 4
    • Description: 2 bedrooms in the lower level
    • Level: Lower
    Bathroom 2
    • Level: Main
    Bathroom 3
    • Level: Lower
    Dining room
    • Level: Main
    Family room
    • Level: Main
    Kitchen
    • Level: Main
    Living room
    • Level: Main
    Heating
    • Fireplace(s), Forced Air
    Cooling
    • Central Air
    Appliances
    • Included: Dishwasher, Dryer, Electric Range, Microwave, Oven, Refrigerator, Washer
    • Laundry: Main Level
    Features
    • Pantry, Primary Bath, Walk-In Closet(s)
    • Flooring: Carpet, Laminate, Linoleum
    • Windows: Window Treatments
    • Basement: Concrete,Egress Windows,Finished,Storage Space
    • Number of fireplaces: 1
    • Fireplace features: Bonus Room
    Interior area
    • Total structure area: 2,510
    • Total interior livable area: 2,510 sqft
    • Finished area above ground: 1,255
    • Finished area below ground: 1,255

    Property

    Parking
    • Total spaces: 3
    • Parking features: Garage Door Opener, Insulated, Lighted, On Site, Additional Parking, Asphalt, Concrete
    • Garage spaces: 3
    Features
    • Levels: Two,Split Entry
    • Stories: 2
    • Patio & porch: Patio
    • Exterior features: Storage, Other, Fire Pit, Garden
    • Fencing: None
    Lot
    • Size: 2.86 Acres
    • Features: Corner Lot, Landscaped, Level, Lot - Owned
    Details
    • Additional structures: Outbuilding, Shed(s)
    • Parcel number: 27505005120720

    Construction

    Type & style
    • Home type: SingleFamily
    • Property subtype: Single Family Residence
    Materials
    • Masonite
    • Foundation: Concrete Perimeter
    • Roof: Asphalt
    Condition
    • New construction: No
    • Year built: 2012

    Utilities & green energy

    • Sewer: Private Sewer, Septic Tank
    • Water: Rural Water Membership
    • Utilities for property: Trash Pickup - Private, Water Available, Sewer Connected, Phone Available, Natural Gas Not Available, Sewer Available, Water Connected, Cable Available, Electricity Available, Electricity Connected, Fiber Optic Available

    Community & HOA

    Location
    • Region: Dickinson

    Financial & listing details

    • Tax assessed value: $429,100
    • Annual tax amount: $3,150
    • Date on market: 5/23/2023
    • Listing terms: Cash
    • Electric utility on property: Yes
    • Road surface type: Gravel

    Price history

    DateEventPrice
    8/7/2023Sold--
    Source: Great North MLS #4007700 Report a problem
    5/25/2023Pending sale$549,000$219/sqft
    Source: Great North MLS #4007700 Report a problem
    5/25/2023Contingent$549,000$219/sqft
    Source: Badlands BOR #23-583 Report a problem
    5/23/2023Listed for sale$549,000$219/sqft
    Source: Badlands BOR #23-583 Report a problem

    Public tax history

    YearProperty taxesTax assessment
    2025$2,547 -33.8%$429,100 +6%
    2024$3,849 +5.3%$404,800 +4.6%
    2023$3,655 -0.3%$387,100
    2022$3,666 +4.7%$387,100 +2.1%
    2021$3,502 -6.5%$379,000 -0.2%
    2020$3,745 -1%$379,800 -1.1%
    2019$3,784 +2%$383,900 -0.2%
    2018$3,711 +26.7%$384,600 -0.2%
    2017$2,928 $385,300 +8.7%
    2015$2,928 +0.2%$354,500 +3.8%
    2014$2,921 $341,500 +57.7%
    2013-- $216,600
    Find assessor info on the county website

    Neighborhood: 58601

    Nearby schools

    GreatSchools rating