945 3rd Street Phillipsburg, Kansas 67661 Don't miss out on this brick ranch style home, with three bedrooms, three bathrooms, a full basement and attached garage. This beauty boasts a spacious 1,947 SqFt main floor, with a full basement, for a total of 3,894 Sq Ft of living space. The big bonus is a completely fenced back yard. And.... all this in easy walking distance to the grocery store and all of the downtown stores and businesses. * KITCHEN & DINING (25.5x18.5) Oak Cabinets/ Counter Desk/ Pantry/ Lazy Susan/ Double Sink/ Wood Panel and Carpet Floors/ Fan Lite & Ceiling Lights/ Stove, Refrigerator, Dishwasher & Microwave are Included/ Large Glass Block Window/ Door to Back Yard * ENTRY & LIVING ROOM (23x14) Carpeting/ Display Hutch/ Ornate Ceiling Lights/ Large Picture Windows/ Glass Block Window/ Coat Closet * LAUNDRY ROOM(6x5) Laminate Flooring/ Washer & Dryer Hookups/ Overhead Cabinets * BATHROOM (6.5x5) Tub/Shower/ Single Cabinet Sink/ Toilet/ Pink Wainscot Tile/ Exhaust Vent * HALLWAY CLOSET with DEEP SHELVES * MASTER BEDROOM SUITE (15x12) Wood Floors/ Double Closet/ Fan Lite/ * ENSUITE BATHROOM (8x6) Tub/Shower/ Laminate Flooring/ Single Vanity with Mirror & Lite Bar/ Wainscot Tile Walls * BEDROOM (13.5x11.5) Carpeting/ Closet/ Fan Lite * BEDROOM (14.5x11.5) Wood Floors/ Closet/ Fan Lite * OFFICE (14x12) Carpeting/ Two Walls of Shelves/ Ceiling Light/ Large Closet * BASEMENT * MAIN AREA (40x27) Concrete Floor/ Open Ceiling/ Shelves/ Closet/ Large Safe * BATHROOM Tile/ Shower/ Single Cabinet Sink/ Toilet * BEDROOM (16x13 Non Conforming) Carpeting/ 5x13 Walk-In Closet * FURNACE ROOM (13.5x9.5) HVAC/ WATER HEATER *GARAGE(25.5x18.5) Automatic Door LISTING PRICE: $178,000
For sale
$178,000
945 3rd St, Phillipsburg, KS 67661
3beds
1,947sqft
Single Family Residence
Built in 1955
0.48 Acres Lot
$175,400 Zestimate®
$91/sqft
$-- HOA
What's special
Brick ranch style homeLarge glass block windowAttached garageLarge picture windowsDouble sinkCoat closetOrnate ceiling lights
- 7 days
- 90
- 5
Likely to sell faster than
Zillow last checked:
Listing updated:
Listed by:
Larry Riggs 785-543-4440,
Kansasland Realty and Auction
Source: My State MLS,MLS#: 12054195
Facts & features
Interior
Bedrooms & bathrooms
- Bedrooms: 3
- Bathrooms: 3
- Full bathrooms: 3
Rooms
- Room types: Bonus Room, Dining Room, En Suite, First Floor Bathroom, Kitchen, Laundry Room, Living Room, Master Bedroom
Kitchen
- Features: Open, Laminate Counters
Basement
- Area: 1947
Heating
- Natural Gas, Forced Air
Cooling
- Central
Appliances
- Included: Dishwasher, Refrigerator, Microwave, Oven
Features
- Flooring: Hardwood, Carpet, Laminate
- Basement: Full,Unfinished
- Has fireplace: No
Interior area
- Total structure area: 3,894
- Total interior livable area: 1,947 sqft
- Finished area above ground: 1,947
Property
Parking
- Total spaces: 1
- Parking features: Driveway, Attached
- Garage spaces: 1
- Has uncovered spaces: Yes
Features
- Exterior features: Utilities
- Fencing: Fenced
- Has view: Yes
- View description: Street
Lot
- Size: 0.48 Acres
Details
- Lease amount: $0
Construction
Type & style
- Home type: SingleFamily
- Architectural style: Ranch
- Property subtype: Single Family Residence
Materials
- Frame, Brick Siding
- Roof: Asphalt
Condition
- New construction: No
- Year built: 1955
Utilities & green energy
- Electric: Amps(0)
- Sewer: Municipal
- Water: Municipal
- Utilities for property: Naturl Gas Available
Community & HOA
HOA
- Has HOA: No
Location
- Region: Phillipsburg
Financial & listing details
- Price per square foot: $91/sqft
- Date on market: 11/4/2026
- Date available: 11/02/2026
- Listing agreement: Exclusive
Estimated market value
$175,400
$167,000 - $184,000
$1,226/mo
Price history
| Date | Event | Price |
|---|---|---|
| 11/4/2026 | Listed for sale | $178,000$91/sqft |
Source: My State MLS #12054195 Report a problem | ||
| 4/27/2024 | Listing removed | -- |
Source: Zillow Rentals Report a problem | ||
| 4/17/2024 | Listed for rent | $1,000-33.3%$1/sqft |
Source: Zillow Rentals Report a problem | ||
| 9/27/2023 | Listing removed | -- |
Source: Zillow Rentals Report a problem | ||
| 7/19/2023 | Listed for rent | $1,500$1/sqft |
Source: Zillow Rentals Report a problem | ||
| 7/7/2023 | Listing removed | -- |
Source: Zillow Rentals Report a problem | ||
| 6/16/2023 | Listed for rent | $1,500$1/sqft |
Source: Zillow Rentals Report a problem | ||
Public tax history
Tax history is unavailable.
Monthly payment
Est. payment
Payment breakdown
Explore the cost of this home by adjusting the details. Changes won't be saved.Climate risks
Neighborhood: 67661
Similar homes
- $129,0004 bd2 ba1.2k sqft685 F St, Phillipsburg, KS 67661For Sale
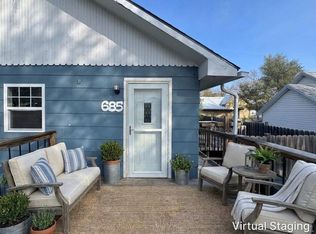 MLS ID #12050935, Kimberly Senske, Mid America Real Estate. My State MLS
- $249,9003 bd2 ba1.2k sqft1310 Kansas Ave, Phillipsburg, KS 67661For Sale
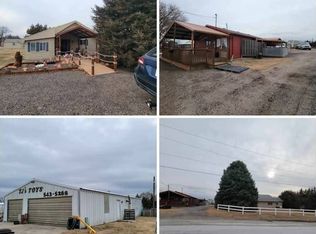 MLS ID #11545886, Larry Riggs, Kansasland Realty and Auction. My State MLS
- $99,0003 bd1 ba1k sqft175 Main St, Agra, KS 67621For Sale
 MLS ID #12051318, Kimberly Senske, Mid America Real Estate. My State MLS
- $128,5004 bd2 ba2k sqft510 1st St, Prairie View, KS 67664For Sale
 MLS ID #11926366, Jessica Hindman, 4C Land & Auction, LLC. My State MLS
