Welcome to this stunning 1937 Storybook Tudor located in Sacramento's coveted Fabulous Forties. Expertly redesigned by Wrenovate and renovated by Soto Construction Services, this timeless brick Tudor blends original architectural character with elevated modern luxury. The grand living room showcases cedar wood paneling, a custom geometric ceiling, handmade clay tile fireplace surround, and beautifully restored original white oak floors. The chef's kitchen features a dramatic 17-foot vaulted ceiling with skylight, exposed brick accent wall, soapstone countertops, handmade clay tile backsplash, polished nickel fixtures, vintage-inspired hardware, and a premium 6-burner Wolf range. Additional living spaces include a formal dining room with seamless backyard access, a sun-filled sunroom ideal for a home office, and a designer powder room with sophisticated striped wallpaper and pedestal sink. The luxurious primary suite offers a spa-inspired bathroom with a custom wood vanity, marble countertop, mosaic tile flooring, zero-threshold shower, designer tilework, and brass fixtures. The secondary bathroom has been tastefully updated with a custom vanity, classic subway tile, black accents, and handmade clay tile flooring. Step outside to a fully reimagined backyard retreat featuring a refreshed pool with new plaster, tile, and equipment, brand-new slate concrete patios and walkways with French drainage, lush grass courtyards, redwood yard doors, and new irrigation. Additional highlights include a 743 sq ft unfinished basement with approximately 8-foot ceilings offering incredible future potential, updated lighting throughout, newly installed windows, and an upgraded laundry area. A rare opportunity to own a thoughtfully restored architectural gem in one of Sacramento's most iconic neighborhoods.
Closed
$1,395,000
945 44th St, Sacramento, CA 95819
3beds
2,159sqft
Single Family Residence
Built in 1937
5,998 Square Feet Lot
$1,391,200 Zestimate®
$646/sqft
$6,076 Estimated rent
Home value
$1,391,200
$1.27M - $1.53M
$6,076/mo
Zestimate® history
Owner options
List your home for rent
$6,076/mo
Rent Zestimate®
Find your next renter with Zillow Rental Manager. Plus, with online applications, you can quickly screen prospective tenants – for free.
$6,076/mo
Rent Zestimate®
Refinance and save
$9,606/mo
Est. payment
Refinancing to a lower rate could help reduce your monthly payments and save thousands over the life of the loan.
$9,606/mo
Est. payment
Explore your selling options
Work with a Zillow partner agent
Leverage their expertise and Zillow's premium Showcase listings to get your home seen by more buyers.
Get startedList with your own agent
Get your home in front of millions of buyers by listing it on Zillow.
Learn how to do itSell it yourself
Take full control of how buyers see your home on Zillow by listing For Sale by Owner (FSBO).
List your homeWhat's special
Timeless brick tudorRedwood yard doorsVintage-inspired hardwareFully reimagined backyard retreatCedar wood panelingPolished nickel fixturesSoapstone countertops
Zillow last checked:
Listing updated:
Listed by:
Lynel Ford DRE #01999983 510-846-6415,
Lynel Ford Realty
Bought with:
Elise Brown, DRE #01781942
Coldwell Banker Realty
Source: MetroList Services of CA,MLS#: 226067598Originating MLS: MetroList Services, Inc.
Facts & features
Interior
Bedrooms & bathrooms
- Bedrooms: 3
- Bathrooms: 3
- Full bathrooms: 2
- Partial bathrooms: 1
Rooms
- Room types: Attic, Dining Room, Kitchen, Laundry, Living Room, Office, Possible Guest, Sun Room
Primary bedroom
- Features: Closet, Walk-In Closet
Primary bathroom
- Features: Low-Flow Toilet(s), Tile, Window
Dining room
- Features: Breakfast Nook, Formal Room, Sunken, Formal Area
Kitchen
- Features: Breakfast Area, Other Counter, Pantry Cabinet, Skylight(s), Stone Counters
Heating
- Central
Cooling
- Central Air
Appliances
- Included: Free-Standing Gas Range, Range Hood, Dishwasher, Disposal, See Remarks, Other
- Laundry: Laundry Room, Ground Floor, Hookups Only, In Basement
Features
- Flooring: Reclaimed, Slate, Stone, Tile, Wood, See Remarks
- Windows: Skylight(s)
- Basement: Laundry
- Attic: Room
- Number of fireplaces: 1
- Fireplace features: Brick, Living Room, Wood Burning, Gas
Interior area
- Total structure area: 0
- Total interior livable area: 2,159 sqft
Property
Parking
- Total spaces: 2
- Parking features: Detached, Garage Door Opener, Garage Faces Side, Guest, Driveway
- Garage spaces: 1
- Uncovered spaces: 1
Features
- Levels: One
- Stories: 1
- Exterior features: Uncovered Courtyard
- Has private pool: Yes
- Pool features: On Lot, Pool Sweep, Fenced, See Remarks
- Fencing: Back Yard,Wood,Fenced,Front Yard,Masonry
Lot
- Size: 5,998 Square Feet
- Features: Auto Sprinkler F&R, Corner Lot, Low Maintenance
- Topography: Level,Level
Details
- Parcel number: 00800930100000
- Zoning: R1
- Special conditions: Offer As Is
Construction
Type & style
- Home type: SingleFamily
- Architectural style: Tudor,See Remarks,Other
- Property subtype: Single Family Residence
Materials
- Brick, Plaster, Concrete, Stone, Wood, See Remarks
- Foundation: Raised, Concrete, Concrete Perimeter
- Roof: Tile
Condition
- Year built: 1937
Utilities & green energy
- Electric: 220 Volts in Laundry
- Sewer: Public Sewer
- Water: Public
- Utilities for property: Public, Internet Available
Community & HOA
Location
- Region: Sacramento
Financial & listing details
- Price per square foot: $646/sqft
- Tax assessed value: $129,297
- Price range: $1.4M - $1.4M
- Date on market: 9/20/2026
- Road surface type: Paved, Paved Sidewalk
Price history
| Date | Event | Price |
|---|---|---|
| 8/3/2026 | Sold | $1,395,000-2.1%$646/sqft |
Source: MetroList Services of CA #226067598 Report a problem | ||
| 6/19/2026 | Pending sale | $1,424,900$660/sqft |
Source: MetroList Services of CA #226067598 Report a problem | ||
| 6/15/2026 | Price change | $1,424,900-4.4%$660/sqft |
Source: MetroList Services of CA #226067598 Report a problem | ||
| 5/28/2026 | Listed for sale | $1,490,000+79.5%$690/sqft |
Source: MetroList Services of CA #226067598 Report a problem | ||
| 1/6/2026 | Sold | $830,000$384/sqft |
Source: Public Record Report a problem | ||
Public tax history
| Year | Property taxes | Tax assessment |
|---|---|---|
| 2026 | -- | $129,297 +2% |
| 2025 | $1,715 +1.4% | $126,763 +2% |
| 2024 | $1,692 +2.4% | $124,278 +2% |
| 2023 | $1,653 +1.7% | $121,842 +2% |
| 2022 | $1,624 +4.6% | $119,454 +2% |
| 2021 | $1,552 +4.9% | $117,112 +1% |
| 2020 | $1,481 +2.1% | $115,912 +2% |
| 2019 | $1,449 +2.7% | $113,640 +2% |
| 2018 | $1,411 +1.5% | $111,413 +2% |
| 2017 | $1,390 +3% | $109,230 +2% |
| 2016 | $1,349 +4.2% | $107,089 +1.5% |
| 2015 | $1,295 | $105,482 +2% |
| 2014 | $1,295 | $103,423 +0.5% |
| 2013 | -- | $102,956 +2% |
| 2012 | -- | $100,939 +2% |
| 2011 | -- | $98,960 +0.8% |
| 2010 | -- | $98,221 +1.8% |
| 2008 | -- | $96,526 +2% |
| 2007 | -- | $94,634 +2% |
| 2006 | -- | $92,780 +2% |
| 2005 | -- | $90,962 +2% |
| 2004 | -- | $89,179 +1.9% |
| 2003 | -- | $87,545 +2% |
| 2002 | -- | $85,829 +2% |
| 2001 | -- | $84,147 +2% |
| 2000 | -- | $82,498 |
Find assessor info on the county website
Neighborhood: East Sacramento
Nearby homes
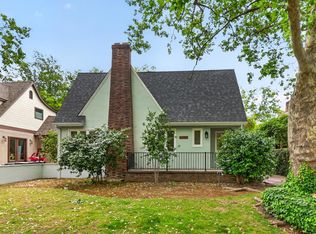
- $900,0003 bd2 ba1.7k sqft939 44th St, Sacramento, CA 95819Sold
- $1,303,8004 bd2 ba2.3k sqft944 Sonoma Way, Sacramento, CA 95819Off Market

- $1,403,3003 bd2 ba2.9k sqft937 44th St, Sacramento, CA 95819Off Market
- $1,144,0004 bd2 ba2.1k sqft940 Sonoma Way, Sacramento, CA 95819Off Market
- $1,219,0004 bd3 ba2.1k sqft944 44th St, Sacramento, CA 95819Off Market
- $1,902,3003 bd3 ba2.9k sqft1001 44th St, Sacramento, CA 95819Off Market
- $1,314,3004 bd3 ba2.4k sqft936 Sonoma Way, Sacramento, CA 95819Off Market
- $1,363,4004 bd3 ba2.4k sqft940 44th St, Sacramento, CA 95819Off Market
Nearby schools
GreatSchools rating
- 9/10David Lubin Elementary SchoolGrades: K-6Distance: 0.6 mi
- 7/10Miwok MiddleGrades: 7-8Distance: 0.9 mi
- 3/10Hiram W. Johnson High SchoolGrades: 9-12Distance: 2.3 mi
Get a cash offer in 3 minutes
Find out how much your home could sell for in as little as 3 minutes with a no-obligation cash offer.
Estimated market value
$1,391,200
Get a cash offer in 3 minutes
Find out how much your home could sell for in as little as 3 minutes with a no-obligation cash offer.
Estimated market value
$1,391,200
