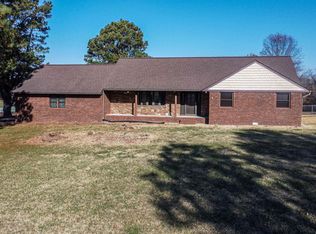
ABSOLUTE AUCTION!!! This is a lovely, well-maintained one owner home. Plenty of space for relaxing and entertaining. Primary bedroom is very roomy with separate and nicely created bath/makeup/dressing area. Nice size living room, plus formal dining room, eat in kitchen attached to the family room/den highlighted by large stone fireplace. Extra workshop/garage detached with +/- 1,100 square feet of workship area with manual 9' x 7' raised panel overhead door. Covered patio overlooks deep backyard, accessibly from familly room/den. Located a short drive from schools, worship, medical and shopping. Could use some updates but otherwise, is move-in ready. 200 amp electric in home, 60 amp fuse box service in workshop/detached garage. Will make someone a very nice home. It could be you! This home will be sold at ABSOLUTE LIVING ESTATE AUCTION starting at 10am, Saturday, October 3rd, on-site and also online.
Auction
Price Unknown
945-945 Krebs Station Rd, Paducah, KY 42003
3beds
2,528sqft
Single Family Residence
Built in 1973
4.45 Acres Lot
$-- Zestimate®
$--/sqft
$-- HOA
What's special
Large stone fireplaceFormal dining room
- 9 hours
- 140
- 15
Zillow last checked:
Listing updated:
Listed by:
Chris Colson 270-556-5561,
Chris Colson Auction and Realt
Source: Imagine MLS,MLS#: 26025206
Facts & features
Interior
Bedrooms & bathrooms
- Bedrooms: 3
- Bathrooms: 3
- Full bathrooms: 3
Primary bedroom
- Description: Carpet flooring
- Level: Second
- Area: 37740 Square Feet
- Dimensions: 204 x 185
Primary bathroom
- Description: Enclosed with double doors, attached to appx 6' x 12' dressing room
- Level: Second
- Area: 936 Square Feet
- Dimensions: 8 x 117
Bathroom 2
- Description: Has attic walk through door for access to partially floored attic for storage.
- Level: Second
- Area: 1404 Square Feet
- Dimensions: 12 x 117
Bathroom 3
- Level: Second
- Area: 16146 Square Feet
- Dimensions: 138 x 117
Den
- Description: sunken with carpet flooring
- Level: First
- Area: 18576 Square Feet
- Dimensions: 144 x 129
Dining room
- Description: carpet
- Level: First
- Area: 2522 Square Feet
- Dimensions: 13 x 194
Foyer
- Level: First
- Area: 7452 Square Feet
- Dimensions: 138 x 54
Kitchen
- Description: linoleum flooring - bar with spaces for 2-3 guests to dine. 4' x 3' pantry
- Level: First
- Area: 18834 Square Feet
- Dimensions: 146 x 129
Living room
- Description: Has bay-type window
- Level: First
- Area: 26772 Square Feet
- Dimensions: 138 x 194
Other
- Description: Garage 2 bay with 1 remote for 10' x 7' raised panel insulated garage doors
- Level: First
- Area: 484 Square Feet
- Dimensions: 22 x 22
Other
- Description: 2 room detached workshop/garage/storage building with entry door and manual 9' x' 7' raised panel garage door.
- Level: First
- Area: 1080 Square Feet
- Dimensions: 36 x 30
Heating
- Electric
Cooling
- Central Air, Ceiling Fan(s)
Appliances
- Included: Dishwasher, Oven
- Laundry: Electric Dryer Hookup, Main Level, Washer Hookup
Features
- Breakfast Bar, Entrance Foyer, Eat-in Kitchen, Ceiling Fan(s)
- Flooring: Carpet, Tile, Vinyl
- Windows: Insulated Windows, Window Treatments, Blinds
- Has basement: No
- Number of fireplaces: 1
- Fireplace features: Family Room, Gas Log
Interior area
- Total structure area: 2,528
- Total interior livable area: 2,528 sqft
- Finished area above ground: 2,528
- Finished area below ground: 0
Property
Parking
- Total spaces: 3
- Parking features: Attached Garage, Detached Garage, Driveway, Garage Door Opener, Garage Faces Side
- Garage spaces: 3
- Has uncovered spaces: Yes
Features
- Levels: Two
- Fencing: None
Lot
- Size: 4.45 Acres
- Features: Few Trees
Details
- Additional structures: Workshop
- Parcel number: 0990000007
- Special conditions: Auction
Construction
Type & style
- Home type: SingleFamily
- Architectural style: Mid-Century Modern
- Property subtype: Single Family Residence
Materials
- Stone, Vinyl Siding
- Foundation: Block
- Roof: Composition
Condition
- Year built: 1973
Utilities & green energy
- Sewer: Septic Tank
- Water: Public
- Utilities for property: Cable Available, Electricity Connected, Natural Gas Available, Phone Available, Water Connected
Community & HOA
HOA
- Has HOA: No
Location
- Region: Paducah
Financial & listing details
- Date on market: 9/13/2026
Estimated market value
Not available
Estimated sales range
Not available
Not available
Public tax history
Tax history is unavailable.
Climate risks
Neighborhood: 42003
Nearby schools
Schools provided by the listing agent
- Elementary: Hendron - Lone Oak
- Middle: Lone Oak
- High: McCracken Co
Source: Imagine MLS. This data may not be complete. We recommend contacting the local school district to confirm school assignments for this home.