Experience luxurious city living at its finest in this exquisite penthouse 3 bedroom, 3.5 bathroom home perched on the top two floors in the heart of South Boston’s prestigious City Point.Via direct elevator access, you'll be greeted by an open and elegant floor plan that's perfect for entertaining and relaxation.The spacious living room has soaring ceilings, hardwood floors, and an abundance of natural light. The living room flows into the kitchen area which is ideal for hosting family dinner parties supported with Thermador appliances, butlers pantry, and a large inviting island.The primary suite is a true retreat, featuring a walk-in closet and custom organizers, an en-suite bathroom with a glass-enclosed shower, a double vanity, and beautiful tile work.The second bedroom is adjacent and also generously sized with a large closet and ensuite access to the second bathroom, which features a shower/tub combo. The top floor of this duplex, offers access to the 3rd bedroom and roof deck
Sold for $2,187,000
$2,187,000
945-947 E Broadway St Unit 9, Boston, MA 02127
3beds
2,414sqft
Condominium, Townhouse
Built in 2017
-- sqft lot
$-- Zestimate®
$906/sqft
$4,924 Estimated rent
Home value
Not available
Estimated sales range
Not available
$4,924/mo
Zestimate® history
Owner options
List your home for rent
$4,924/mo
Rent Zestimate®
Find your next renter with Zillow Rental Manager. Plus, with online applications, you can quickly screen prospective tenants – for free.
$4,924/mo
Rent Zestimate®
Refinance and save
$11,470/mo
Est. payment
Refinancing to a lower rate could help reduce your monthly payments and save thousands over the life of the loan.
$11,470/mo
Est. payment
Explore your selling options
Work with a Zillow partner agent
Leverage their expertise and Zillow's premium Showcase listings to get your home seen by more buyers.
Get startedList with your own agent
Get your home in front of millions of buyers by listing it on Zillow.
Learn how to do itSell it yourself
Take full control of how buyers see your home on Zillow by listing For Sale by Owner (FSBO).
List your homeWhat's special
Custom organizersDouble vanityEnsuite accessButlers pantryWalk-in closetEn-suite bathroomLarge closet
Zillow last checked:
Listing updated:
Listed by:
Kevin Lewis 617-774-9051,
Compass 781-285-8028
Bought with:
Jim Fitzgerald
RE/MAX Realty Plus
Source: MLS PIN,MLS#: 73095718
Facts & features
Interior
Bedrooms & bathrooms
- Bedrooms: 3
- Bathrooms: 4
- Full bathrooms: 3
- 1/2 bathrooms: 1
Primary bedroom
- Features: Bathroom - Full, Closet/Cabinets - Custom Built, Flooring - Hardwood, Balcony - Exterior, Cable Hookup, Recessed Lighting
- Level: First
- Area: 182
- Dimensions: 13 x 14
Bedroom 2
- Features: Bathroom - Full, Flooring - Hardwood
- Level: First
- Area: 110
- Dimensions: 10 x 11
Bedroom 3
- Features: Bathroom - Full, Closet/Cabinets - Custom Built, Flooring - Hardwood
- Level: Second
- Area: 204
- Dimensions: 12 x 17
Primary bathroom
- Features: Yes
Bathroom 1
- Features: Bathroom - Half, Flooring - Hardwood, Countertops - Upgraded
- Level: First
Bathroom 2
- Features: Bathroom - Full, Bathroom - Double Vanity/Sink, Bathroom - Tiled With Shower Stall, Countertops - Stone/Granite/Solid
- Level: First
Bathroom 3
- Features: Bathroom - Full, Bathroom - Tiled With Tub, Countertops - Stone/Granite/Solid
- Level: First
Dining room
- Features: Vaulted Ceiling(s), Flooring - Hardwood
- Level: First
- Area: 220
- Dimensions: 11 x 20
Kitchen
- Features: Closet/Cabinets - Custom Built, Flooring - Hardwood, Countertops - Stone/Granite/Solid, Kitchen Island, Cabinets - Upgraded, Open Floorplan, Recessed Lighting
- Level: First
- Area: 126
- Dimensions: 9 x 14
Living room
- Features: Vaulted Ceiling(s), Closet/Cabinets - Custom Built, Flooring - Hardwood, Cable Hookup, Recessed Lighting
- Level: First
- Area: 280
- Dimensions: 14 x 20
Heating
- Central, Natural Gas
Cooling
- Central Air
Appliances
- Included: Range, Dishwasher, Microwave, Refrigerator, Washer, Dryer
- Laundry: Closet/Cabinets - Custom Built, Flooring - Hardwood, First Floor, In Unit
Features
- Bathroom - Full, Bathroom - Tiled With Shower Stall, Bathroom, Wet Bar, Wired for Sound
- Flooring: Wood, Tile, Flooring - Stone/Ceramic Tile
- Basement: None
- Number of fireplaces: 1
- Fireplace features: Living Room
- Common walls with other units/homes: No One Above
Interior area
- Total structure area: 2,414
- Total interior livable area: 2,414 sqft
Property
Parking
- Total spaces: 2
- Parking features: Attached, Off Street, Deeded
- Attached garage spaces: 2
Features
- Patio & porch: Deck
- Exterior features: Deck
- Has view: Yes
- View description: Water, Bay
- Has water view: Yes
- Water view: Bay,Water
- Waterfront features: Bay, 0 to 1/10 Mile To Beach
Details
- Zoning: re
- Other equipment: Intercom
Construction
Type & style
- Home type: Townhouse
- Property subtype: Condominium, Townhouse
- Attached to another structure: Yes
Materials
- Frame
- Roof: Rubber
Condition
- Year built: 2017
Utilities & green energy
- Sewer: Public Sewer
- Water: Public
- Utilities for property: for Gas Range, for Gas Oven
Community & HOA
Community
- Security: Intercom
HOA
- Amenities included: Storage
- Services included: Water, Sewer, Insurance, Maintenance Structure, Maintenance Grounds, Snow Removal, Trash
- HOA fee: $1,039 monthly
Location
- Region: Boston
Financial & listing details
- Price per square foot: $906/sqft
- Tax assessed value: $1,639,800
- Annual tax amount: $17,611
- Date on market: 10/1/2025
Price history
| Date | Event | Price |
|---|---|---|
| 10/2/2023 | Sold | $2,187,000-10.7%$906/sqft |
Source: MLS PIN #73095718 Report a problem | ||
| 5/30/2023 | Price change | $2,450,000-3.9%$1,015/sqft |
Source: MLS PIN #73095718 Report a problem | ||
| 4/6/2023 | Listed for sale | $2,549,000$1,056/sqft |
Source: MLS PIN #73095718 Report a problem | ||
Public tax history
Tax history is unavailable.
Neighborhood: South Boston
Nearby homes
- $1,860,2003 bd3 ba2.2k sqft945 East Broadway, South Boston, MA 02127Off Market
- $2,847,7004 bd5 ba3k sqft945-947 E Broadway #10, Boston, MA 02127Off Market
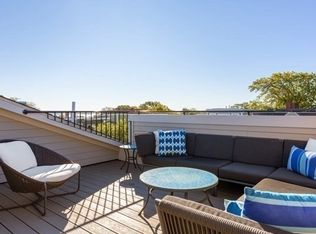
- $1,392,1003 bd3 ba1.8k sqft947 E Broadway #4, Boston, MA 02127Off Market
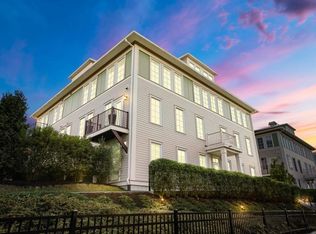
- $2,112,6003 bd4 ba2.4k sqft947 E Broadway UNIT 9, Boston, MA 02127Off Market
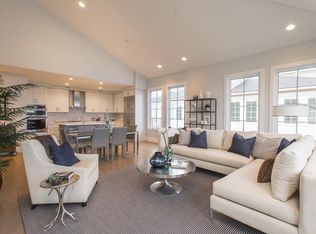
- $4,463,0000.67 Acres945 East Broadway, South Boston, MA 02127Off Market
- $2,187,0003 bd3 ba2.4k sqft945 East Broadway, South Boston, MA 02127Sold
- $1,934,1003 bd3 ba2.2k sqft945 East Broadway, South Boston, MA 02127Off Market
- $1,445,0003 bd2 ba1.8k sqft945 East Broadway, South Boston, MA 02127Off Market
Nearby schools
GreatSchools rating
- 7/10Perry Elementary SchoolGrades: PK-6Distance: 0.3 mi
- 3/10James F. Condon SchoolGrades: PK-8Distance: 1.4 mi
- 2/10Excel High SchoolGrades: 9-12Distance: 1 mi
- Massachusetts
- Suffolk County
- Boston
- 02127
- South Boston
- 945-947 E Broadway St Unit 9
Nearby cities
Nearby neighborhoods
Nearby zip codes
Other Boston Topics
