Tucked into a quiet neighborhood, this well-maintained 4-bedroom, 2-bath home offers the kind of layout today’s buyers are searching for: split bedrooms, open-concept living, and flexible spaces that work for both everyday life and entertaining. From the moment you arrive, the charming brick elevation, arched entry, and established landscaping create warm curb appeal that immediately feels like home.
Inside, you’ll find a thoughtfully designed floorplan with over-sized living spaces, a dedicated dining area, and an expansive kitchen that opens directly into the breakfast nook and family room—ideal for hosting gatherings, holiday meals, or simply staying connected during busy weeknights. The private primary suite is tucked away from the secondary bedrooms and features a large walk-in closet and ensuite bath for a peaceful retreat at the end of the day.
The secondary bedrooms offer flexibility for guest rooms, home offices, workout space, or growing households. A separate laundry room, attached 2-car garage, and functional storage throughout add everyday convenience buyers appreciate.
The sellers are currently packing for their move, giving you a glimpse of a home that has been actively lived in, loved, and cared for. With a little vision and your personal touch, this home offers incredible potential to make it truly your own.
Conveniently located near schools, shopping, dining, and commuter routes, this property combines comfort, practicality, and value in one opportunity. Whether you're a first-time buyer, upsizing, or simply looking for a functional single-story layout with room to grow, this home checks all the boxes.
Sold
Price Unknown
945 Abigale Ln, Dallas, TX 75253
3beds
1,874sqft
Single Family Residence
Built in 2010
7,492 Square Feet Lot
$254,300 Zestimate®
$--/sqft
$2,159 Estimated rent
Home value
$254,300
$234,000 - $277,000
$2,159/mo
Zestimate® history
Owner options
List your home for rent
$2,159/mo
Rent Zestimate®
Find your next renter with Zillow Rental Manager. Plus, with online applications, you can quickly screen prospective tenants – for free.
$2,159/mo
Rent Zestimate®
Refinance and save
Refinancing to a lower rate could help reduce your monthly payments and save thousands over the life of the loan.
Explore your selling options
Work with a Zillow partner agent
Leverage their expertise and Zillow's premium Showcase listings to get your home seen by more buyers.
Get startedList with your own agent
Get your home in front of millions of buyers by listing it on Zillow.
Learn how to do itSell it yourself
Take full control of how buyers see your home on Zillow by listing For Sale by Owner (FSBO).
List your homeWhat's special
Flexible spacesFamily roomSplit bedroomsOver-sized living spacesThoughtfully designed floorplanArched entryDedicated dining area
Zillow last checked:
Listing updated:
Listed by:
Dallas Kuban 0741325 972-771-6970,
Regal, REALTORS 972-771-6970
Bought with:
Diego Cortes, 0707825
DFW Elite Living
Source: NTREIS,MLS#: 21247903
Facts & features
Interior
Bedrooms & bathrooms
- Bedrooms: 3
- Bathrooms: 2
- Full bathrooms: 2
Primary bedroom
- Features: En Suite Bathroom, Separate Shower, Walk-In Closet(s)
- Level: First
- Dimensions: 11 x 17
Bedroom
- Level: First
- Dimensions: 10 x 8
Bedroom
- Level: First
- Dimensions: 10 x 11
Primary bathroom
- Features: Built-in Features, Dual Sinks
- Level: First
- Dimensions: 11 x 7
Breakfast room nook
- Level: First
- Dimensions: 18 x 10
Dining room
- Level: First
- Dimensions: 12 x 9
Other
- Level: First
- Dimensions: 5 x 8
Kitchen
- Level: First
- Dimensions: 18 x 9
Living room
- Features: Fireplace
- Level: First
- Dimensions: 14 x 18
Heating
- Central, Natural Gas
Cooling
- Central Air, Ceiling Fan(s), Electric
Appliances
- Included: Dishwasher, Electric Oven, Gas Water Heater, Microwave
- Laundry: Washer Hookup, Electric Dryer Hookup, Laundry in Utility Room
Features
- Eat-in Kitchen, Granite Counters, High Speed Internet, Kitchen Island, Cable TV
- Flooring: Ceramic Tile, Vinyl
- Has basement: No
- Number of fireplaces: 1
- Fireplace features: Living Room
Interior area
- Total interior livable area: 1,874 sqft
Property
Parking
- Total spaces: 2
- Parking features: Driveway, Garage Faces Front, Garage, On Street
- Attached garage spaces: 2
Features
- Levels: One
- Stories: 1
- Patio & porch: Covered
- Pool features: None
Lot
- Size: 7,492 Square Feet
Details
- Parcel number: 008818000G0130000
Construction
Type & style
- Home type: SingleFamily
- Architectural style: Colonial,Detached
- Property subtype: Single Family Residence
Materials
- Brick
- Foundation: Slab
- Roof: Asphalt
Condition
- Year built: 2010
Utilities & green energy
- Sewer: Public Sewer
- Water: Public
- Utilities for property: Sewer Available, Water Available, Cable Available
Community & HOA
Community
- Subdivision: Arbor Rdg
HOA
- Has HOA: No
Location
- Region: Dallas
Financial & listing details
- Tax assessed value: $295,520
- Annual tax amount: $6,580
- Date on market: 4/24/2026
- Cumulative days on market: 3 days
- Listing terms: Cash,Conventional,FHA,VA Loan
- Exclusions: Chandelier in the foyer, washer and dryer and refrigerator
Price history
| Date | Event | Price |
|---|---|---|
| 5/27/2026 | Sold | -- |
Source: NTREIS #21247903 Report a problem | ||
| 5/4/2026 | Pending sale | $255,000$136/sqft |
Source: NTREIS #21247903 Report a problem | ||
| 4/27/2026 | Contingent | $255,000$136/sqft |
Source: NTREIS #21247903 Report a problem | ||
| 4/24/2026 | Listed for sale | $255,000$136/sqft |
Source: NTREIS #21247903 Report a problem | ||
| 4/16/2020 | Listing removed | -- |
Source: Auction.com Report a problem | ||
| 4/14/2020 | Listed for sale | -- |
Source: Auction.com Report a problem | ||
Public tax history
| Year | Property taxes | Tax assessment |
|---|---|---|
| 2025 | $3,515 +9.3% | $295,520 |
| 2024 | $3,216 +7.4% | $295,520 +8% |
| 2023 | $2,994 -10.8% | $273,530 |
| 2022 | $3,358 +4.7% | $273,530 +43.6% |
| 2021 | $3,206 +5.2% | $190,510 |
| 2020 | $3,048 +9.9% | $190,510 +10.6% |
| 2019 | $2,773 +5.4% | $172,180 |
| 2018 | $2,631 +14.6% | $172,180 +8% |
| 2017 | $2,297 -19.7% | $159,400 +32.5% |
| 2016 | $2,861 +16.7% | $120,300 +8.8% |
| 2015 | $2,451 | $110,530 +9.9% |
| 2014 | $2,451 | $100,580 |
| 2013 | -- | -- |
| 2012 | -- | -- |
| 2011 | -- | -- |
| 2010 | -- | -- |
| 2009 | -- | -- |
| 2008 | -- | -- |
| 2007 | -- | -- |
Find assessor info on the county website
Neighborhood: Kleberg
Nearby homes
- $264,2004 bd2 ba1.7k sqft949 Abigale Ln, Dallas, TX 75253Off Market

- $287,1004 bd2 ba2.1k sqft941 Abigale Ln, Dallas, TX 75253Off Market

- $228,3003 bd2 ba1.7k sqft948 Brooke Forrest Dr, Dallas, TX 75253Off Market
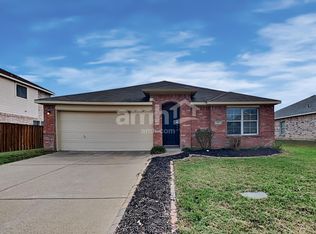
- $241,5003 bd2 ba1.5k sqft937 Abigale Ln, Dallas, TX 75253Off Market

- $266,6004 bd2 ba1.7k sqft953 Abigale Ln, Dallas, TX 75253Off Market
- $288,3004 bd3 ba2.5k sqft944 Brooke Forrest Dr, Dallas, TX 75253Off Market
- $290,5003 bd2 ba2k sqft952 Brooke Forrest Dr, Dallas, TX 75253Off Market
- $260,3005 bd2 ba1.7k sqft946 Abigale Ln, Dallas, TX 75253Off Market
Nearby schools
GreatSchools rating
- 4/10Seagoville North Elementary SchoolGrades: PK-5Distance: 2.4 mi
- 5/10Seagoville Middle SchoolGrades: 6-8Distance: 0.2 mi
- 3/10Seagoville High SchoolGrades: 9-12Distance: 0.5 mi
Schools provided by the listing agent
- Elementary: Kleberg
- Middle: Young
- High: Seagoville
- District: Dallas ISD
Source: NTREIS. This data may not be complete. We recommend contacting the local school district to confirm school assignments for this home.
Get a cash offer in 3 minutes
Find out how much your home could sell for in as little as 3 minutes with a no-obligation cash offer.
Estimated market value
$254,300
Get a cash offer in 3 minutes
Find out how much your home could sell for in as little as 3 minutes with a no-obligation cash offer.
Estimated market value
$254,300
- Texas
- Dallas County
- Dallas
- 75253
- Kleberg
- 945 Abigale Ln
