Modern finishes, huge backyard, and a resort-style community all priced well below new construction in Aubrey, TX.
This move-in ready 3-bed, 2-bath home built in 2019 in Winn Ridge is the affordable, finishes-forward starter home that first-time DFW buyers have been searching for. Luxury vinyl plank flooring runs through the open-concept living areas into the primary retreat, low-maintenance and genuinely good-looking. Flowing into a kitchen designed to impress: granite countertops, granite composite sink, gray shaker cabinets with gold hardware, stainless steel appliances, and a walk-in pantry with real, usable storage. The design is cohesive, intentional, and carried throughout the home.
The primary suite, which is separate from the guest rooms, delivers genuine privacy with a spacious walk-in closet and an ensuite bath anchored by an oversized glass shower. Two additional bedrooms and a well-appointed secondary bath offer flexibility for a guest room, dedicated home office, or nursery. There is room here for where your life is going, not just where it is today.
Out back is where this home separates itself from everything else at this price. The generous lot gives you room for a firepit, a full seating area, a dining setup, grilling and still space left over for whatever comes next. The extended patio is already in place, the sprinkler system keeps the lawn effortless year-round, and the epoxy-coated 2-car garage is a clean, finished flex space ready to work as a home gym, man cave, or weekend workshop.
The Winn Ridge community offers a resort-style pool and splash pad, cabana, volleyball court, soccer field, and walking trails, all within walking distance. Situated along the Aubrey 380 corridor in Denton County, you are minutes from Frisco, a short drive from major Plano employers, and near Lake Lewisville. Affordable DFW living with the finishes, space, and community to back it up.
Sold
Price Unknown
945 Alton Dr, Aubrey, TX 76227
3beds
1,258sqft
Single Family Residence
Built in 2019
7,971 Square Feet Lot
$274,500 Zestimate®
$--/sqft
$2,029 Estimated rent
Home value
$274,500
$261,000 - $288,000
$2,029/mo
Zestimate® history
Owner options
List your home for rent
$2,029/mo
Rent Zestimate®
Find your next renter with Zillow Rental Manager. Plus, with online applications, you can quickly screen prospective tenants – for free.
$2,029/mo
Rent Zestimate®
Refinance and save
$630/mo
Est. payment
Refinancing to a lower rate could help reduce your monthly payments and save thousands over the life of the loan.
$630/mo
Est. payment
Explore your selling options
Work with a Zillow partner agent
Leverage their expertise and Zillow's premium Showcase listings to get your home seen by more buyers.
Get startedList with your own agent
Get your home in front of millions of buyers by listing it on Zillow.
Learn how to do itSell it yourself
Take full control of how buyers see your home on Zillow by listing For Sale by Owner (FSBO).
List your homeWhat's special
Modern finishesHuge backyardExtended patioGenerous lotStainless steel appliancesClean finished flex spaceLuxury vinyl plank flooring
Zillow last checked:
Listing updated:
Listed by:
Jessica Maddern 0668667 469-649-7077,
eXp Realty LLC 888-519-7431
Bought with:
Star Green, 0654410
Orchard Brokerage
Source: NTREIS,MLS#: 21262123
Facts & features
Interior
Bedrooms & bathrooms
- Bedrooms: 3
- Bathrooms: 2
- Full bathrooms: 2
Primary bedroom
- Features: Ceiling Fan(s), En Suite Bathroom, Walk-In Closet(s)
- Level: First
- Dimensions: 14 x 11
Bedroom
- Features: Ceiling Fan(s)
- Level: First
- Dimensions: 10 x 10
Bedroom
- Features: Ceiling Fan(s)
- Level: First
- Dimensions: 10 x 10
Primary bathroom
- Features: Built-in Features, En Suite Bathroom, Solid Surface Counters, Separate Shower
- Level: First
- Dimensions: 9 x 9
Dining room
- Level: First
- Dimensions: 10 x 8
Other
- Features: Built-in Features, Linen Closet, Solid Surface Counters
- Level: First
- Dimensions: 9 x 5
Kitchen
- Features: Breakfast Bar, Built-in Features, Eat-in Kitchen, Granite Counters, Kitchen Island, Walk-In Pantry
- Level: First
- Dimensions: 18 x 11
Living room
- Features: Ceiling Fan(s)
- Level: First
- Dimensions: 20 x 13
Utility room
- Features: Utility Room
- Level: First
- Dimensions: 6 x 5
Heating
- Central, Electric
Cooling
- Central Air, Ceiling Fan(s), Electric
Appliances
- Included: Dishwasher, Electric Range, Electric Water Heater, Disposal, Microwave, Refrigerator
- Laundry: Washer Hookup, Electric Dryer Hookup, Laundry in Utility Room
Features
- Decorative/Designer Lighting Fixtures, Eat-in Kitchen, Granite Counters, High Speed Internet, Kitchen Island, Open Floorplan, Pantry, Cable TV, Walk-In Closet(s)
- Flooring: Carpet, Luxury Vinyl Plank, Tile
- Windows: Window Coverings
- Has basement: No
- Has fireplace: No
Interior area
- Total interior livable area: 1,258 sqft
Property
Parking
- Total spaces: 2
- Parking features: Door-Single, Driveway, Epoxy Flooring, Garage Faces Front, Garage, Garage Door Opener, Inside Entrance, Kitchen Level
- Attached garage spaces: 2
Features
- Levels: One
- Stories: 1
- Patio & porch: Patio
- Exterior features: Fire Pit, Private Yard, Rain Gutters
- Pool features: None, Community
- Fencing: Back Yard,Wood
Lot
- Size: 7,971 Square Feet
- Features: Interior Lot, Landscaped, Subdivision, Sprinkler System
Details
- Parcel number: R757748
Construction
Type & style
- Home type: SingleFamily
- Architectural style: Ranch,Traditional,Detached
- Property subtype: Single Family Residence
Materials
- Brick, Rock, Stone
- Foundation: Slab
- Roof: Asphalt
Condition
- Year built: 2019
Utilities & green energy
- Sewer: Public Sewer
- Water: Public
- Utilities for property: Electricity Available, Electricity Connected, Sewer Available, Underground Utilities, Water Available, Cable Available
Community & HOA
Community
- Features: Playground, Pickleball, Pool, Tennis Court(s), Trails/Paths, Sidewalks
- Security: Security System Owned, Smoke Detector(s)
- Subdivision: Winn Rdg South Ph 1
HOA
- Has HOA: Yes
- Services included: All Facilities, Association Management
- HOA fee: $630 annually
- HOA name: Essex Association
- HOA phone: 469-892-7200
Location
- Region: Aubrey
Financial & listing details
- Tax assessed value: $303,196
- Annual tax amount: $7,470
- Date on market: 5/26/2026
- Cumulative days on market: 14 days
- Listing terms: Cash,Conventional,FHA,VA Loan
- Exclusions: None
Price history
| Date | Event | Price |
|---|---|---|
| 6/30/2026 | Sold | -- |
Source: NTREIS #21262123 Report a problem | ||
| 6/30/2026 | Pending sale | $275,000$219/sqft |
Source: NTREIS #21262123 Report a problem | ||
| 6/10/2026 | Contingent | $275,000$219/sqft |
Source: NTREIS #21262123 Report a problem | ||
| 5/26/2026 | Listed for sale | $275,000-16.7%$219/sqft |
Source: NTREIS #21262123 Report a problem | ||
| 6/26/2024 | Sold | -- |
Source: NTREIS #20608830 Report a problem | ||
| 6/4/2024 | Pending sale | $330,000$262/sqft |
Source: NTREIS #20608830 Report a problem | ||
| 5/28/2024 | Contingent | $330,000$262/sqft |
Source: NTREIS #20608830 Report a problem | ||
| 5/17/2024 | Listed for sale | $330,000$262/sqft |
Source: NTREIS #20608830 Report a problem | ||
Public tax history
| Year | Property taxes | Tax assessment |
|---|---|---|
| 2025 | $7,470 +29.8% | $303,196 +9.7% |
| 2024 | $5,755 +8.4% | $276,433 +10% |
| 2023 | $5,308 -12% | $251,303 +10% |
| 2022 | $6,028 +1.6% | $228,457 +10% |
| 2021 | $5,931 +3.5% | $207,688 +6% |
| 2020 | $5,732 | $196,019 |
Find assessor info on the county website
Neighborhood: 76227
Nearby homes
- $334,3004 bd2 ba1.9k sqft941 Alton Dr, Aubrey, TX 76227Off Market

- $--4 bd2 ba1.7k sqft937 Alton Dr, Aubrey, TX 76227Sold

- $353,1004 bd3 ba2.3k sqft953 Alton Dr, Aubrey, TX 76227Off Market
- $490,0004 bd4 ba3.3k sqft944 Adair Dr, Aubrey, TX 76227For Sale
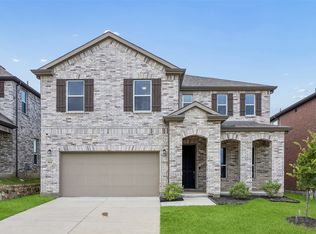
- $323,2003 bd2 ba1.8k sqft933 Alton Dr, Aubrey, TX 76227Off Market
- $392,9004 bd3 ba2k sqft957 Alton Dr, Aubrey, TX 76227Off Market
- $419,4004 bd3 ba3k sqft940 Adair Dr, Aubrey, TX 76227Off Market
- $432,1005 bd4 ba3k sqft936 Adair Dr, Aubrey, TX 76227Off Market
Nearby schools
GreatSchools rating
- 4/10Paloma Creek Elementary SchoolGrades: PK-5Distance: 1.7 mi
- 6/10Pat Hagan Cheek Middle SchoolGrades: 6-8Distance: 1.5 mi
- 4/10Ray E Braswell High SchoolGrades: 9-12Distance: 2.1 mi
Schools provided by the listing agent
- Elementary: Sandbrock Ranch
- Middle: Pat Hagan Cheek
- High: Ray Braswell
- District: Denton ISD
Source: NTREIS. This data may not be complete. We recommend contacting the local school district to confirm school assignments for this home.
Get a cash offer in 3 minutes
Find out how much your home could sell for in as little as 3 minutes with a no-obligation cash offer.
Estimated market value
$274,500
Get a cash offer in 3 minutes
Find out how much your home could sell for in as little as 3 minutes with a no-obligation cash offer.
Estimated market value
$274,500
- Texas
- Denton County
- Aubrey
- 76227
- 945 Alton Dr
