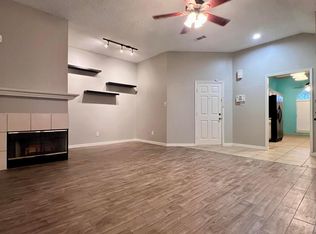
**Multiple offers received** Stunningly remodeled 3 bedroom, 2.5 bathroom home in the heart of Lewisville. Step inside to find a modern porcelain fireplace, sleek quartz kitchen package, and a beautifully upgraded master shower. Every detail has been refreshed with new flooring, paint, and fixtures throughout. The spacious layout offers an upstairs primary suite with two additional bedrooms and full bath, while the main level features open living areas and a convenient half bath for guests. A refinished garage, recent foundation work, and thoughtful upgrades throughout make this home truly move-in ready. Ideally located near shopping, dining, schools, and major highways.
Sold
Price Unknown
945 Azalia Dr, Lewisville, TX 75067
3beds
1,896sqft
Single Family Residence
Built in 1992
4,704 Square Feet Lot
$382,400 Zestimate®
$--/sqft
$2,456 Estimated rent
Home value
$382,400
$359,000 - $405,000
$2,456/mo
Zestimate® history
Owner options
List your home for rent
$2,456/mo
Rent Zestimate®
Find your next renter with Zillow Rental Manager. Plus, with online applications, you can quickly screen prospective tenants – for free.
$2,456/mo
Rent Zestimate®
Refinance and save
Refinancing to a lower rate could help reduce your monthly payments and save thousands over the life of the loan.
Explore your selling options
Work with a Zillow partner agent
Leverage their expertise and Zillow's premium Showcase listings to get your home seen by more buyers.
Get startedList with your own agent
Get your home in front of millions of buyers by listing it on Zillow.
Learn how to do itSell it yourself
Take full control of how buyers see your home on Zillow by listing For Sale by Owner (FSBO).
List your homeWhat's special
Refinished garageNew flooringModern porcelain fireplaceBeautifully upgraded master showerSleek quartz kitchen packageUpstairs primary suiteSpacious layout
Zillow last checked:
Listing updated:
Listed by:
Andrew Bradshaw 0737898 310-986-7552,
Coldwell Banker Apex, REALTORS 972-727-3377
Bought with:
Kevin Iraheta
Decorative Real Estate
Source: NTREIS,MLS#: 21072231
Facts & features
Interior
Bedrooms & bathrooms
- Bedrooms: 3
- Bathrooms: 3
- Full bathrooms: 2
- 1/2 bathrooms: 1
Primary bedroom
- Level: Second
- Dimensions: 0 x 0
Bedroom
- Level: Second
- Dimensions: 0 x 0
Bedroom
- Level: Second
- Dimensions: 0 x 0
Primary bathroom
- Level: Second
- Dimensions: 0 x 0
Other
- Level: Second
- Dimensions: 0 x 0
Half bath
- Level: First
- Dimensions: 0 x 0
Heating
- Central
Cooling
- Central Air
Appliances
- Included: Dishwasher
- Laundry: Washer Hookup, Dryer Hookup
Features
- Eat-in Kitchen
- Flooring: Luxury Vinyl Plank
- Has basement: No
- Number of fireplaces: 2
- Fireplace features: See Through
Interior area
- Total interior livable area: 1,896 sqft
Property
Parking
- Total spaces: 2
- Parking features: Garage
- Attached garage spaces: 2
Features
- Levels: Two
- Stories: 2
- Patio & porch: Deck
- Exterior features: Other
- Pool features: None
- Fencing: Wood
Lot
- Size: 4,704 Square Feet
- Features: Cleared
Details
- Parcel number: R85336
Construction
Type & style
- Home type: SingleFamily
- Architectural style: Traditional,Detached
- Property subtype: Single Family Residence
Materials
- Wood Siding
- Foundation: Slab
- Roof: Composition
Condition
- Year built: 1992
Utilities & green energy
- Sewer: Public Sewer
- Water: Public
- Utilities for property: Sewer Available, Water Available
Community & HOA
Community
- Features: Other
- Security: Smoke Detector(s)
- Subdivision: Sylvan Creek
HOA
- Has HOA: No
Location
- Region: Lewisville
Financial & listing details
- Tax assessed value: $357,983
- Annual tax amount: $6,282
- Date on market: 9/29/2025
- Cumulative days on market: 34 days
Price history
| Date | Event | Price |
|---|---|---|
| 11/14/2025 | Sold | -- |
Source: NTREIS #21072231 Report a problem | ||
| 11/10/2025 | Pending sale | $385,000$203/sqft |
Source: NTREIS #21072231 Report a problem | ||
| 11/2/2025 | Contingent | $385,000$203/sqft |
Source: NTREIS #21072231 Report a problem | ||
| 10/29/2025 | Listing removed | $2,600$1/sqft |
Source: Zillow Rentals Report a problem | ||
| 10/28/2025 | Listed for sale | $385,000$203/sqft |
Source: NTREIS #21072231 Report a problem | ||
| 10/18/2025 | Contingent | $385,000$203/sqft |
Source: NTREIS #21072231 Report a problem | ||
| 10/8/2025 | Price change | $2,600-5.5%$1/sqft |
Source: Zillow Rentals Report a problem | ||
| 10/6/2025 | Listed for rent | $2,750$1/sqft |
Source: Zillow Rentals Report a problem | ||
| 9/29/2025 | Listed for sale | $385,000$203/sqft |
Source: NTREIS #21072231 Report a problem | ||
Public tax history
| Year | Property taxes | Tax assessment |
|---|---|---|
| 2025 | $4,593 -10.9% | $357,983 -1.5% |
| 2024 | $5,154 +11.9% | $363,491 +10% |
| 2023 | $4,606 -11.3% | $330,446 +10% |
| 2022 | $5,195 +2.2% | $300,405 +10% |
| 2021 | $5,082 +4% | $273,095 +5.2% |
| 2020 | $4,885 +11% | $259,646 -4.8% |
| 2019 | $4,401 +7.7% | $272,658 +27.1% |
| 2018 | $4,088 +21% | $214,584 +10% |
| 2017 | $3,377 | $195,076 +10% |
| 2016 | $3,377 +13.3% | $177,342 +10% |
| 2015 | $2,981 | $161,220 +10% |
| 2014 | $2,981 | $146,564 +10% |
| 2013 | $2,981 | $133,240 +5.9% |
| 2012 | -- | $125,762 -17.3% |
| 2011 | -- | $152,051 -2.1% |
| 2010 | -- | $155,357 +0.3% |
| 2009 | -- | $154,891 +0.1% |
| 2007 | -- | $154,712 +1.5% |
| 2006 | $3,768 +2% | $152,364 +2.1% |
| 2005 | $3,694 | $149,223 -0.6% |
| 2004 | -- | $150,153 +0.5% |
| 2003 | -- | $149,419 +5.7% |
| 2002 | -- | $141,373 +4% |
| 2001 | -- | $135,898 |
Find assessor info on the county website
Neighborhood: Sylvan Creek
Nearby homes
- $322,8003 bd2 ba1.3k sqft943 Azalia Dr, Lewisville, TX 75067Off Market
- $353,1003 bd2 ba1.6k sqft947 Azalia Dr, Lewisville, TX 75067Off Market
- $338,8003 bd3 ba1.6k sqft941 Azalia Dr, Lewisville, TX 75067Off Market
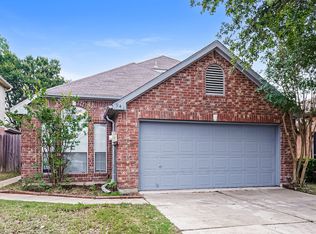
- $312,6003 bd2 ba1.3k sqft949 Azalia Dr, Lewisville, TX 75067Off Market
- $--3 bd3 ba1.5k sqft944 Boxwood Dr, Lewisville, TX 75067Sold
- $275,5003 bd1 ba1.2k sqft946 Boxwood Dr, Lewisville, TX 75067Off Market
- $297,5003 bd2 ba1.1k sqft942 Boxwood Dr, Lewisville, TX 75067Off Market
- $364,1003 bd3 ba1.8k sqft939 Azalia Dr, Lewisville, TX 75067Off Market
Nearby schools
GreatSchools rating
- 6/10Marjory Vickery Elementary SchoolGrades: PK-5Distance: 0.4 mi
- 4/10Hedrick Middle SchoolGrades: 6-8Distance: 0.6 mi
- 3/10Lewisville High SchoolGrades: 9-12Distance: 0.8 mi
Schools provided by the listing agent
- Elementary: Vickery
- Middle: Hedrick
- High: Lewisville
- District: Lewisville ISD
Source: NTREIS. This data may not be complete. We recommend contacting the local school district to confirm school assignments for this home.
Get a cash offer in 3 minutes
Find out how much your home could sell for in as little as 3 minutes with a no-obligation cash offer.
Estimated market value
$382,400
Get a cash offer in 3 minutes
Find out how much your home could sell for in as little as 3 minutes with a no-obligation cash offer.
Estimated market value
$382,400
- Texas
- Denton County
- Lewisville
- 75067
- Sylvan Creek
- 945 Azalia Dr
Nearby cities
Nearby neighborhoods
Nearby zip codes
Other Lewisville Topics
