Welcome to your dream home in the highly sought-after Tipton Lakes of Columbus! This magnificent residence boasts over 5,000 square feet of timeless elegance and modern comfort. With four spacious bedrooms and three full/two half bathrooms, there's room for relaxation and rejuvenation throughout. The entry foyer enchants you with its grandeur, seamlessly leading to a living space accentuated by gorgeous flooring and an abundance of natural light. Recently updated with a new AC and furnace in September of 2024, as well as fresh paint on the main and upper levels, this home exudes a fresh and inviting atmosphere. The gourmet kitchen is the heart of the home, featuring exquisite granite countertops, contemporary appliances, and a generous island perfect for culinary adventures and entertaining guests. A stunning dining area illuminated by new lighting sets the scene for memorable meals. Create cherished moments in the finished basement, which includes a cozy bonus room and plenty of storage options. With soft, plush carpets throughout and sunlight streaming in from every angle, this home is the epitome of versatility and charm, ready to accommodate your lifestyle. Don't miss the opportunity to enjoy this exquisite abode!
Sold
$640,000
945 Baywood Ct, Columbus, IN 47201
4beds
5,941sqft
Residential, Single Family Residence
Built in 1994
0.42 Acres Lot
$620,400 Zestimate®
$108/sqft
$3,520 Estimated rent
Home value
$620,400
$552,000 - $701,000
$3,520/mo
Zestimate® history
Owner options
List your home for rent
$3,520/mo
Rent Zestimate®
Find your next renter with Zillow Rental Manager. Plus, with online applications, you can quickly screen prospective tenants – for free.
$3,520/mo
Rent Zestimate®
Refinance and save
$3,350/mo
Est. payment
Refinancing to a lower rate could help reduce your monthly payments and save thousands over the life of the loan.
$3,350/mo
Est. payment
Explore your selling options
Work with a Zillow partner agent
Leverage their expertise and Zillow's premium Showcase listings to get your home seen by more buyers.
Get startedList with your own agent
Get your home in front of millions of buyers by listing it on Zillow.
Learn how to do itSell it yourself
Take full control of how buyers see your home on Zillow by listing For Sale by Owner (FSBO).
List your homeWhat's special
Finished basementPlush carpetsModern comfortStunning dining areaSpacious bedroomsCozy bonus roomVersatility and charm
Zillow last checked:
Listing updated:
Listed by:
Shannon Gilbert 765-532-6503,
Highgarden Real Estate,
Mitchell Kelm
Bought with:
Mike Munoz
CENTURY 21 Scheetz
Source: MIBOR as distributed by MLS GRID,MLS#: 22033452
Facts & features
Interior
Bedrooms & bathrooms
- Bedrooms: 4
- Bathrooms: 5
- Full bathrooms: 3
- 1/2 bathrooms: 2
- Main level bathrooms: 1
Primary bedroom
- Level: Upper
- Area: 266 Square Feet
- Dimensions: 19x14
Bedroom 2
- Level: Upper
- Area: 165 Square Feet
- Dimensions: 15x11
Bedroom 3
- Level: Upper
- Area: 156 Square Feet
- Dimensions: 13x12
Bedroom 4
- Level: Upper
- Area: 561 Square Feet
- Dimensions: 33x17
Breakfast room
- Level: Main
- Area: 171 Square Feet
- Dimensions: 19x9
Family room
- Level: Main
- Area: 285 Square Feet
- Dimensions: 19x15
Kitchen
- Level: Main
- Area: 210 Square Feet
- Dimensions: 15x14
Living room
- Level: Main
- Area: 224 Square Feet
- Dimensions: 16x14
Office
- Level: Main
- Area: 144 Square Feet
- Dimensions: 12x12
Heating
- Forced Air, Natural Gas
Cooling
- Central Air
Appliances
- Included: Dishwasher, Dryer, Disposal, Gas Water Heater, Microwave, Electric Oven, Refrigerator, Washer, Water Softener Owned, Wine Cooler
Features
- Built-in Features, Tray Ceiling(s), Kitchen Island, High Speed Internet, Eat-in Kitchen, Pantry, Smart Thermostat, Walk-In Closet(s)
- Has basement: Yes
- Number of fireplaces: 1
- Fireplace features: Gas Log
Interior area
- Total structure area: 5,941
- Total interior livable area: 5,941 sqft
- Finished area below ground: 1,272
Property
Parking
- Total spaces: 3
- Parking features: Attached
- Attached garage spaces: 3
Features
- Levels: Two
- Stories: 2
Lot
- Size: 0.42 Acres
Details
- Parcel number: 039528340005401005
- Horse amenities: None
Construction
Type & style
- Home type: SingleFamily
- Architectural style: Traditional
- Property subtype: Residential, Single Family Residence
Materials
- Brick
- Foundation: Concrete Perimeter
Condition
- New construction: No
- Year built: 1994
Utilities & green energy
- Water: Public
Community & HOA
Community
- Subdivision: Tipton Lakes
HOA
- Has HOA: Yes
- HOA fee: $239 quarterly
Location
- Region: Columbus
Financial & listing details
- Price per square foot: $108/sqft
- Tax assessed value: $517,700
- Annual tax amount: $6,598
- Date on market: 4/18/2025
- Cumulative days on market: 109 days
Price history
| Date | Event | Price |
|---|---|---|
| 9/3/2025 | Sold | $640,000+0.8%$108/sqft |
Source:  MIBOR as distributed by MLS GRID #22033452 Report a problem MIBOR as distributed by MLS GRID #22033452 Report a problem | ||
| 8/5/2025 | Pending sale | $635,000$107/sqft |
Source: MIBOR as distributed by MLS GRID #22033452 Report a problem | ||
| 7/14/2025 | Price change | $635,000-2.3%$107/sqft |
Source: MIBOR as distributed by MLS GRID #22033452 Report a problem | ||
| 6/9/2025 | Price change | $649,900-1.5%$109/sqft |
Source: MIBOR as distributed by MLS GRID #22033452 Report a problem | ||
| 4/18/2025 | Listed for sale | $659,900+3.3%$111/sqft |
Source: MIBOR as distributed by MLS GRID #22033452 Report a problem | ||
| 10/7/2024 | Listing removed | $639,000$108/sqft |
Source: MIBOR as distributed by MLS GRID #21976941 Report a problem | ||
| 7/1/2024 | Price change | $639,000-0.9%$108/sqft |
Source: MIBOR as distributed by MLS GRID #21976941 Report a problem | ||
| 6/18/2024 | Price change | $644,900-1.5%$109/sqft |
Source: MIBOR as distributed by MLS GRID #21976941 Report a problem | ||
| 6/7/2024 | Price change | $655,000-0.6%$110/sqft |
Source: MIBOR as distributed by MLS GRID #21976941 Report a problem | ||
| 5/23/2024 | Listed for sale | $659,000+9.8%$111/sqft |
Source: MIBOR as distributed by MLS GRID #21976941 Report a problem | ||
| 4/20/2022 | Sold | $600,000-3.1%$101/sqft |
Source: MIBOR as distributed by MLS GRID #21833164 Report a problem | ||
| 3/23/2022 | Pending sale | $619,000$104/sqft |
Source: MIBOR as distributed by MLS GRID #21833164 Report a problem | ||
| 3/7/2022 | Price change | $619,000-4.6%$104/sqft |
Source: MIBOR as distributed by MLS GRID #21833164 Report a problem | ||
| 1/14/2022 | Price change | $649,000-3.9%$109/sqft |
Source: MIBOR as distributed by MLS GRID #21833164 Report a problem | ||
| 1/11/2022 | Listed for sale | $675,000+77.2%$114/sqft |
Source: MIBOR as distributed by MLS GRID #21833164 Report a problem | ||
| 10/31/2009 | Sold | $381,000-3.4%$64/sqft |
Source: MIBOR as distributed by MLS GRID #2942621 Report a problem | ||
| 8/27/2009 | Listed for sale | $394,500$66/sqft |
Source: CENTURY 21 Breeden Realtors #20901398 Report a problem | ||
Public tax history
| Year | Property taxes | Tax assessment |
|---|---|---|
| 2025 | $6,597 -0.5% | $517,700 -10.3% |
| 2024 | $6,633 -0.7% | $577,400 |
| 2023 | $6,677 +29.7% | $577,400 +0% |
| 2022 | $5,147 | $577,300 |
Find assessor info on the county website
Neighborhood: 47201
Nearby homes
- $657,5004 bd5 ba4.9k sqft949 Baywood Ct, Columbus, IN 47201Off Market
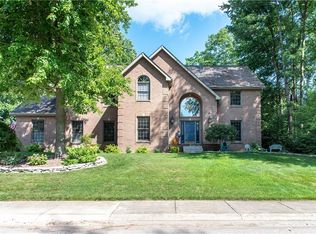
- $573,1004 bd3 ba3.1k sqft935 Baywood Ct, Columbus, IN 47201Off Market
- $850,0005 bd5 ba5k sqft950 Baywood Ct, Columbus, IN 47201Sold
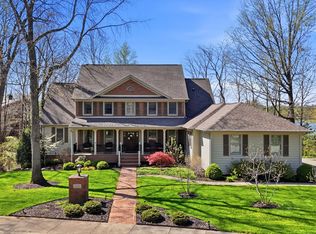
- $597,2004 bd3 ba4.3k sqft925 Baywood Ct, Columbus, IN 47201Off Market
- $725,0005 bd4 ba4.8k sqft955 Baywood Ct, Columbus, IN 47201Sold
- $855,0004 bd5 ba5.7k sqft940 Shorewood Ct, Columbus, IN 47201Sold
- $708,9003 bd3 ba3k sqft930 Baywood Ct, Columbus, IN 47201Off Market
- $635,2006 bd3 ba3.7k sqft4810 Stonebridge Ct, Columbus, IN 47201Off Market
Nearby schools
GreatSchools rating
- 8/10Southside Elementary SchoolGrades: PK-6Distance: 2.3 mi
- 5/10Central Middle SchoolGrades: 7-8Distance: 3.6 mi
- 7/10Columbus North High SchoolGrades: 9-12Distance: 4.4 mi
Schools provided by the listing agent
- Elementary: Southside Elementary School
- Middle: Central Middle School
- High: Columbus North High School
Source: MIBOR as distributed by MLS GRID. This data may not be complete. We recommend contacting the local school district to confirm school assignments for this home.


Get pre-qualified for a loan
At Zillow Home Loans, we can pre-qualify you in as little as 5 minutes with no impact to your credit score.An equal housing lender. NMLS #10287.
Sell for more on Zillow
Get a Zillow Showcase℠ listing at no additional cost and you could sell for .
$620,400
2% more
+$12,408
With Zillow Showcase(estimated)
$632,808
- Indiana
- Bartholomew County
- Columbus
- 47201
- 945 Baywood Ct
Nearby cities
Nearby neighborhoods
Nearby zip codes
Other Columbus Topics
