Skip main navigation
Off market
  • $731,200

    945 Buchanan Dr, Langhorne, PA 19047

    4beds
    2,751sqft
    SingleFamily
    Built in 1979
    0.46 Acres Lot
    $731,200 Zestimate®
    $266/sqft
    $3,902 Estimated rent

    Home value

    $731,200

    $695,000 - $775,000

    $3,902/mo

    Zestimate® history
    Loading
    Loading...

    Owner options

    List your home for rent

    $3,902/mo

    Rent Zestimate®

    Find your next renter with Zillow Rental Manager. Plus, with online applications, you can quickly screen prospective tenants – for free.

    Learn more

    $3,902/mo

    Rent Zestimate®

    Refinance and save

    $4,669/mo

    Est. payment

    Refinancing to a lower rate could help reduce your monthly payments and save thousands over the life of the loan.

    See today's rates

    $4,669/mo

    Est. payment

    Explore your selling options

    Work with a Zillow partner agent

    Leverage their expertise and Zillow's premium Showcase listings to get your home seen by more buyers.

    Get started

    List with your own agent

    Get your home in front of millions of buyers by listing it on Zillow.

    Learn how to do it

    Sell it yourself

    Take full control of how buyers see your home on Zillow by listing For Sale by Owner (FSBO).

    List your home

    What's special

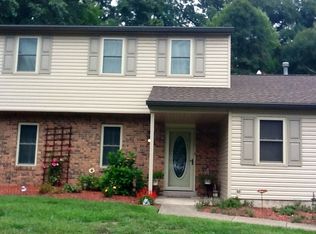
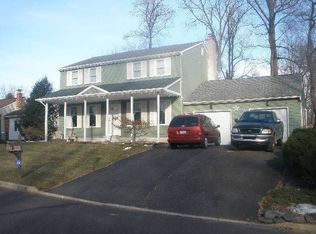
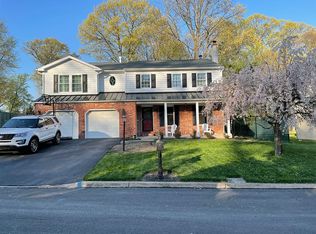
    Opportunity Knocks in Langhorne. This dream home comes equipped with a detached workshop that has its own private driveway and entrance and boasts an excellent location close to major roadways but still tucked away in a soft suburban neighborhood. The home has been meticulously cared for over the years and must be seen to be truly appreciated. There's great curb appeal with a beautiful stone facade accenting the exterior of the home and covered front porch. The attached garage provides access to the inside to a mud room, powder room and large walk in cedar coat closet. The large formal living room has hardwood floors and throughout the home you'll notice fresh neutral paint and custom moldings. The eat-in kitchen has been completely remodeled and opened adding a center island with granite countertops, breakfast bar, and is open to the sunny formal dining room. This makes for an excellent home to entertain. An additional informal dining space lends to a fun bar area and completing the first floor is a spacious family room with vaulted ceilings, skylights and gas fireplace. The master suite was a 2013 addition and doesn't disappoint. The large suite offers a gas fireplace, walk in closet with great design and bathroom with vaulted ceilings, jacuzzi tub and stall shower. Upstairs the laundry room was an added convenience. Three additional good-sized bedrooms and hall bath complete the upstairs. The back yard is an oasis with a covered patio, deck overlooking the yard and a paver patio. A koi pond adds to the tranquil setting and large yard space. A storage shed and greenhouse lend to the convenience of the property. The large workshop is approximately 1500 square feet and 2 stories. Ideal for a home-based business. Calling all the electricians, plumbers, contractors, landscapers etc. or anyone looking for a lot of storage and has its own private driveway and entrance away from the home. The home offers replaced windows, brand new high efficiency water heater and so much more. What are you waiting for? Welcome home.

    This property is off market, which means it's not currently listed for sale or rent on Zillow. This may be different from what's available on other websites or public sources.

    Facts & features

    Interior

    Bedrooms & bathrooms
    • Bedrooms: 4
    • Bathrooms: 3
    • Full bathrooms: 2
    • 1/2 bathrooms: 1
    Heating
    • Baseboard
    Cooling
    • Central
    Features
    • Upgraded Countertops, Master Bath(s), Dining Area, Kitchen - Eat-In, Kitchen - Island, Combination Kitchen/Dining, Stall Shower, Attic, Pantry
    • Basement: None
    • Has fireplace: Yes
    Interior area
    • Total interior livable area: 2,751 sqft

    Property

    Parking
    • Parking features: Garage - Attached
    Features
    • Exterior features: Wood
    • Has spa: Yes
    Lot
    • Size: 0.46 Acres
    Details
    • Parcel number: 22016319

    Construction

    Type & style
    • Home type: SingleFamily
    Materials
    • Frame
    Condition
    • New construction: No
    • Year built: 1979

    Community & HOA

    Location
    • Region: Langhorne

    Financial & listing details

    • Price per square foot: $266/sqft
    • Tax assessed value: $520,602
    • Annual tax amount: $9,858

    Price history

    DateEventPrice
    6/17/2019Sold$465,000-0.5%$169/sqft
    Source: Public Record Report a problem
    5/14/2019Pending sale$467,500$170/sqft
    Source: Keller Williams Real Estate #PABU442064 Report a problem
    5/9/2019Listed for sale$467,500$170/sqft
    Source: Keller Williams Real Estate-Langhorne #PABU442064 Report a problem
    3/20/2019Listing removed$467,500$170/sqft
    Source: Keller Williams Real Estate #PABU442064 Report a problem
    3/5/2019Pending sale$467,500$170/sqft
    Source: Keller Williams Real Estate #PABU442064 Report a problem
    2/27/2019Listed for sale$467,500+0.5%$170/sqft
    Source: Keller Williams Real Estate-Langhorne #PABU442064 Report a problem
    1/1/2019Sold$465,000$169/sqft
    Source: Agent Provided Report a problem

    Public tax history

    YearProperty taxesTax assessment
    2025$9,858 $43,210
    2024$9,858 +6.5%$43,210
    2023$9,258 +2.7%$43,210
    2022$9,014 $43,210
    2021$9,014 +1.2%$43,210
    2020$8,906 +4.2%$43,210
    2018$8,548 +2.6%$43,210
    2017$8,330 -1.5%$43,210
    2016$8,461 +1.8%$43,210
    2015$8,308 $43,210 +13.6%
    2014$8,308 $38,040
    2013-- $38,040
    2012-- $38,040
    2011-- $38,040
    2010-- $38,040
    2009-- $38,040
    2008-- $38,040
    2007-- $38,040
    2006-- $38,040
    2005-- $38,040 +300%
    2004-- $9,510
    2003-- $9,510
    2002-- $9,510
    2000-- $9,510
    Find assessor info on the county website

    Neighborhood: Parkland

    Nearby schools

    GreatSchools rating
    Schools provided by the listing agent
    • High: NESHAMINY
    • District: Neshaminy

    Source: The MLS. This data may not be complete. We recommend contacting the local school district to confirm school assignments for this home.

    Get a cash offer in 3 minutes
    Find out how much your home could sell for in as little as 3 minutes with a no-obligation cash offer.
    Estimated market value
    $731,200
    Get a cash offer in 3 minutes
    Find out how much your home could sell for in as little as 3 minutes with a no-obligation cash offer.
    Estimated market value
    $731,200