Location! Beautifully appointed 2 bed 2 bath end unit located in the heart of downtown Downers Grove. Walking distance to Metra, restaurants, shopping and entertainment. This rarely available unit comes with an open floor plan that showcases hardwood floors throughout. Kitchen features upgraded stainless steel appliances, granite countertops, custom backsplash and pendent lighting. Natural sunlight fills the spacious living and dining rooms. Private balcony with the ability to BBQ and enjoy warm summer nights outdoors. Master bedroom has a full walk-in closet with ample storage space. Full master bath with marble tile and granite countertops on the double vanity. In unit washer and dryer with extra storage space in the large laundry room. Building features heated indoor parking, elevator and a professionally managed association with a healthy reserve. Nothing left to do here but move in and enjoy everything Downtown Downers has to offer.
Closed
$424,000
945 Burlington Ave Unit 214, Downers Grove, IL 60515
2beds
1,425sqft
Condominium, Single Family Residence
Built in 2007
-- sqft lot
$506,500 Zestimate®
$298/sqft
$2,585 Estimated rent
Home value
$506,500
$481,000 - $537,000
$2,585/mo
Zestimate® history
Owner options
List your home for rent
$2,585/mo
Rent Zestimate®
Find your next renter with Zillow Rental Manager. Plus, with online applications, you can quickly screen prospective tenants – for free.
$2,585/mo
Rent Zestimate®
Refinance and save
$3,523/mo
Est. payment
Refinancing to a lower rate could help reduce your monthly payments and save thousands over the life of the loan.
$3,523/mo
Est. payment
Explore your selling options
Work with a Zillow partner agent
Leverage their expertise and Zillow's premium Showcase listings to get your home seen by more buyers.
Get startedList with your own agent
Get your home in front of millions of buyers by listing it on Zillow.
Learn how to do itSell it yourself
Take full control of how buyers see your home on Zillow by listing For Sale by Owner (FSBO).
List your homeWhat's special
Granite countertopsUpgraded stainless steel appliancesFull walk-in closetPrivate balconyOpen floor planDouble vanitySpacious living
Zillow last checked:
Listing updated:
Listed by:
William Abbatacola 847-323-4328,
City Way Realty LLC
Bought with:
Laura McGreal, AHWD
@properties Christies International Real Estate
Source: MRED as distributed by MLS GRID,MLS#: 11993181
Facts & features
Interior
Bedrooms & bathrooms
- Bedrooms: 2
- Bathrooms: 2
- Full bathrooms: 2
Rooms
- Room types: Utility Room-2nd Floor
Primary bedroom
- Features: Flooring (Carpet), Bathroom (Full)
- Level: Main
- Area: 180 Square Feet
- Dimensions: 15X12
Bedroom 2
- Features: Flooring (Carpet)
- Level: Main
- Area: 182 Square Feet
- Dimensions: 14X13
Dining room
- Features: Flooring (Hardwood)
- Level: Main
- Dimensions: COMBO
Kitchen
- Features: Kitchen (Island), Flooring (Hardwood)
- Level: Main
- Area: 112 Square Feet
- Dimensions: 14X8
Living room
- Features: Flooring (Hardwood)
- Level: Main
- Area: 364 Square Feet
- Dimensions: 26X14
Other
- Level: Second
- Area: 64 Square Feet
- Dimensions: 08X08
Heating
- Forced Air, Indv Controls
Cooling
- Central Air
Appliances
- Included: Range, Microwave, Dishwasher, Refrigerator, Disposal
- Laundry: Washer Hookup, In Unit
Features
- Elevator, Storage, Walk-In Closet(s), Open Floorplan
- Flooring: Hardwood
- Basement: None
- Common walls with other units/homes: End Unit
Interior area
- Total structure area: 0
- Total interior livable area: 1,425 sqft
Property
Parking
- Total spaces: 1
- Parking features: Garage Door Opener, Heated Garage, On Site, Attached, Garage
- Attached garage spaces: 1
- Has uncovered spaces: Yes
Accessibility
- Accessibility features: No Disability Access
Features
- Patio & porch: Porch
- Exterior features: Balcony
Lot
- Features: Common Grounds, Corner Lot
Details
- Parcel number: 0908135014
- Special conditions: None
- Other equipment: TV-Cable, Intercom
Construction
Type & style
- Home type: Condo
- Property subtype: Condominium, Single Family Residence
Materials
- Brick
- Foundation: Concrete Perimeter
Condition
- New construction: No
- Year built: 2007
Utilities & green energy
- Electric: 100 Amp Service
- Sewer: Public Sewer
- Water: Lake Michigan
Community & HOA
Community
- Security: Fire Sprinkler System
- Subdivision: Acadia On The Green
HOA
- Has HOA: Yes
- Amenities included: Elevator(s), Storage
- Services included: Heat, Water, Gas, Parking, Insurance, Security, Exterior Maintenance, Lawn Care, Scavenger, Snow Removal
- HOA fee: $518 monthly
Location
- Region: Downers Grove
Financial & listing details
- Price per square foot: $298/sqft
- Tax assessed value: $155,392
- Annual tax amount: $7,881
- Date on market: 2/29/2024
- Listing terms: Cash
- Ownership: Condo
Price history
| Date | Event | Price |
|---|---|---|
| 4/2/2024 | Sold | $424,000$298/sqft |
Source:  MRED as distributed by MLS GRID #11993181 Report a problem MRED as distributed by MLS GRID #11993181 Report a problem | ||
| 3/2/2024 | Contingent | $424,000$298/sqft |
Source: MRED as distributed by MLS GRID #11993181 Report a problem | ||
| 2/29/2024 | Listed for sale | $424,000$298/sqft |
Source: MRED as distributed by MLS GRID #11993181 Report a problem | ||
| 12/11/2023 | Listing removed | -- |
Source: MRED as distributed by MLS GRID #11910143 Report a problem | ||
| 11/16/2023 | Price change | $424,000-0.2%$298/sqft |
Source: MRED as distributed by MLS GRID #11910143 Report a problem | ||
| 10/16/2023 | Listed for sale | $424,900-3.2%$298/sqft |
Source: MRED as distributed by MLS GRID #11910143 Report a problem | ||
| 10/16/2023 | Listing removed | -- |
Source: MRED as distributed by MLS GRID #11880653 Report a problem | ||
| 9/8/2023 | Listed for sale | $439,000-2.4%$308/sqft |
Source: MRED as distributed by MLS GRID #11880653 Report a problem | ||
| 9/8/2023 | Listing removed | -- |
Source: MRED as distributed by MLS GRID #11862830 Report a problem | ||
| 8/18/2023 | Listed for sale | $449,900+25%$316/sqft |
Source: MRED as distributed by MLS GRID #11862830 Report a problem | ||
| 11/15/2017 | Listing removed | $359,900$253/sqft |
Source: Platinum Partners Realtors #09716471 Report a problem | ||
| 11/15/2017 | Listed for sale | $359,900+2.1%$253/sqft |
Source: Platinum Partners Realtors #09716471 Report a problem | ||
| 11/14/2017 | Sold | $352,500-2.1%$247/sqft |
Source: MRED as distributed by MLS GRID #09716471 Report a problem | ||
| 10/3/2017 | Pending sale | $359,900$253/sqft |
Source: Platinum Partners Realtors #09716471 Report a problem | ||
| 9/26/2017 | Price change | $359,900-2.5%$253/sqft |
Source: Platinum Partners Realtors #09716471 Report a problem | ||
| 8/9/2017 | Listed for sale | $369,000+47.6%$259/sqft |
Source: Platinum Partners Realtors #09716471 Report a problem | ||
| 12/27/2011 | Sold | $250,000-7.4%$175/sqft |
Source: Public Record Report a problem | ||
| 8/23/2011 | Price change | $269,900-3.6%$189/sqft |
Source: Platinum Partners Realtors #07454965 Report a problem | ||
| 6/3/2011 | Price change | $279,900-1.8%$196/sqft |
Source: Platinum Partners Realtors #07454965 Report a problem | ||
| 5/29/2011 | Price change | $284,900-1.8%$200/sqft |
Source: Platinum Partners Realtors #07454965 Report a problem | ||
| 2/6/2011 | Price change | $290,000-0.3%$204/sqft |
Source: Platinum Partners Realtors #07454965 Report a problem | ||
| 1/27/2011 | Price change | $291,000-0.3%$204/sqft |
Source: Platinum Partners Realtors #07454965 Report a problem | ||
| 1/19/2011 | Price change | $292,000-0.3%$205/sqft |
Source: Platinum Partners Realtors #07454965 Report a problem | ||
| 1/13/2011 | Price change | $293,000-0.3%$206/sqft |
Source: Platinum Partners Realtors #07454965 Report a problem | ||
| 1/5/2011 | Price change | $294,000-0.3%$206/sqft |
Source: Platinum Partners Realtors #07454965 Report a problem | ||
| 11/29/2010 | Listed for sale | $295,000$207/sqft |
Source: Platinum Partners Realtors #07454965 Report a problem | ||
| 10/5/2010 | Listing removed | $295,000+5.4%$207/sqft |
Source: Platinum Partners Realtors #07454965 Report a problem | ||
| 7/17/2007 | Sold | $280,000$196/sqft |
Source: Public Record Report a problem | ||
Public tax history
| Year | Property taxes | Tax assessment |
|---|---|---|
| 2024 | $8,090 +0.9% | $155,392 +8.8% |
| 2023 | $8,016 +1.7% | $142,850 +2.1% |
| 2022 | $7,881 +6.8% | $139,910 +1.1% |
| 2021 | $7,376 -21.7% | $138,320 -0.5% |
| 2020 | $9,424 +3.5% | $138,990 |
| 2019 | $9,103 -2% | -- |
| 2018 | $9,287 +3.5% | $134,710 +3.9% |
| 2017 | $8,977 +45.4% | $129,630 +45.5% |
| 2016 | $6,176 +2.3% | $89,110 +6.3% |
| 2015 | $6,036 +7.1% | $83,840 +9% |
| 2014 | $5,635 +1.8% | $76,910 +0.5% |
| 2013 | $5,535 +7% | $76,540 +0.5% |
| 2012 | $5,174 -0.3% | $76,180 -6.1% |
| 2011 | $5,192 +7.1% | $81,130 +0.8% |
| 2010 | $4,849 -0.7% | $80,480 -5.8% |
| 2009 | $4,881 +2.4% | $85,430 |
| 2008 | $4,765 +104.3% | $85,430 +7596.4% |
| 2007 | $2,333 | $1,110 |
Find assessor info on the county website
Neighborhood: 60515
Nearby homes
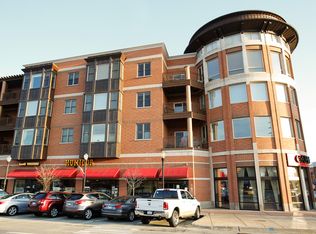
- $538,0002 bd2 ba1.4k sqft945 Burlington Ave UNIT 209, Downers Grove, IL 60515Off Market
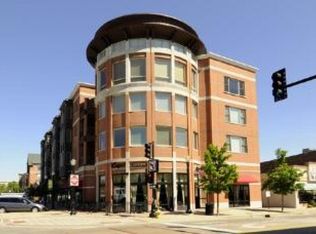
- $752,2002 bd2 ba2.2k sqft945 Burlington Ave UNIT 301, Downers Grove, IL 60515Off Market
- $557,0002 bd2 ba1.4k sqft945 Burlington Ave UNIT 403, Downers Grove, IL 60515Off Market

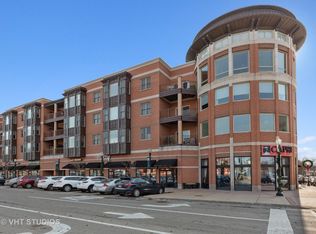
- $547,3002 bd2 ba1.4k sqft945 Burlington Ave UNIT 404, Downers Grove, IL 60515Off Market
- $324,9001 bd1 ba866 sqft945 Burlington Ave UNIT 312, Downers Grove, IL 60515Off Market
- $331,1001 bd1 ba936 sqft945 Burlington Ave UNIT 406, Downers Grove, IL 60515Off Market
- $533,0002 bd2 ba1.4k sqft945 Burlington Ave UNIT 309, Downers Grove, IL 60515Off Market
- $559,2002 bd2 ba1.5k sqft945 Burlington Ave UNIT 313, Downers Grove, IL 60515Off Market
Nearby schools
GreatSchools rating
- 7/10Whittier Elementary SchoolGrades: PK-6Distance: 0.6 mi
- 8/10Herrick Middle SchoolGrades: 7-8Distance: 1 mi
- 7/10Community H S Dist 99 - North High SchoolGrades: 9-12Distance: 0.7 mi
Schools provided by the listing agent
- Elementary: Whittier Elementary School
- Middle: Herrick Middle School
- High: North High School
- District: 58
Source: MRED as distributed by MLS GRID. This data may not be complete. We recommend contacting the local school district to confirm school assignments for this home.
Get a cash offer in 3 minutes
Find out how much your home could sell for in as little as 3 minutes with a no-obligation cash offer.
Estimated market value
$506,500
Get a cash offer in 3 minutes
Find out how much your home could sell for in as little as 3 minutes with a no-obligation cash offer.
Estimated market value
$506,500
- Illinois
- DuPage County
- Downers Grove
- 60515
- 945 Burlington Ave Unit 214
Nearby cities
Nearby neighborhoods
Nearby zip codes
Other Downers Grove Topics
