Skip main navigation
Closed
  • $404,500

    945 Burnt Hickory Cir Building 8, Marietta, GA 30064

    2beds
    1,593sqft
    Condominium, Residential
    Built in 2002
    -- sqft lot
    $406,300 Zestimate®
    $254/sqft
    $2,035 Estimated rent

    Home value

    $406,300

    $378,000 - $439,000

    $2,035/mo

    Zestimate® history
    Loading
    Loading...

    Owner options

    List your home for rent

    $2,035/mo

    Rent Zestimate®

    Find your next renter with Zillow Rental Manager. Plus, with online applications, you can quickly screen prospective tenants – for free.

    Learn more

    $2,035/mo

    Rent Zestimate®

    Refinance and save

    $2,848/mo

    Est. payment

    Refinancing to a lower rate could help reduce your monthly payments and save thousands over the life of the loan.

    See today's rates

    $2,848/mo

    Est. payment

    Explore your selling options

    Work with a Zillow partner agent

    Leverage their expertise and Zillow's premium Showcase listings to get your home seen by more buyers.

    Get started

    List with your own agent

    Get your home in front of millions of buyers by listing it on Zillow.

    Learn how to do it

    Sell it yourself

    Take full control of how buyers see your home on Zillow by listing For Sale by Owner (FSBO).

    List your home

    What's special

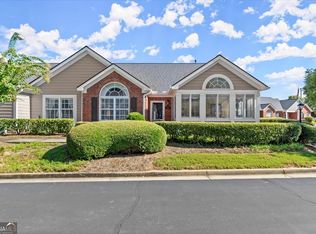
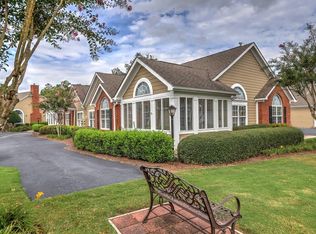
    Downsize without compromising in this Immaculate, Single-Level Ranch Condo in the Highly Sought after Community of The Crossings at Burnt Hickory! This Small Tucked Away Community offers a "Lock-and Leave" Lifestyle with Yard and Exterior Maintenance managed by HOA. Neighborhood Amenities include an Excerise Room, Pool, and Clubhouse. You will Love the Spacious Open-Concept Floor Plan Perfect for Every Day Living and/or Entertaining! The Large Sunroom is a Great Place to Start Your Day with Liquid Energy whether it be a Cup of Joe or Your Favorite Tea. On Cool Days, the Fireplace with Gas Logs offers a Cozy Atmosphere. Dining Area accented by Wainscoting and a Decorative Chandelier adjacent to The Breakfast Bar. The Kitchen features White Cabinets, Backsplash, Marble Countertops, and Gooseneck Faucet Designed for Easy Use to fill large pots. The Primary Suite boasts a Vaulted Ceiling, Arched Window allowing for Extra Light, a Walk-In Closet and Ensuite Bath. Split Bedroom Plan. Large Secondary Bedroom with Direct Access to Second Full Bath. Hardwood Flooring. Plantation Shutters. Two Car Kitchen Level Garage with Lots of Storage. Convenient Marietta Location Only Minutes to Kennesaw Mountain National Park to Enjoy Nature at its Best! Close by you will find Downtown Marietta Square offering Fine Dining and Casual Restaurants, Weekend Farmer's Market, and Summer Outdoor Concerts. Only minutes to Shopping, Grocery Stores, Top Tier Medical Facilities, Wellstar Hospital, and more. Original Owner has Loved and Cared for This Home! You do not want to miss this opportunity. Schedule your viewing today!

    Zillow last checked:

    Listing updated:

    Listed by:

    Nancy H Smith,

    Atlanta Communities 770-403-6098,

    STEPHEN G SMITH,

    Atlanta Communities

    Bought with:

    Laurie L Berard, 205362

    Coldwell Banker Realty

    Nancy M Dorsey, 117256

    Coldwell Banker Realty

    Source: FMLS GA,MLS#: 7680635MLS Logo

    Facts & features

    Interior

    Bedrooms & bathrooms
    • Bedrooms: 2
    • Bathrooms: 2
    • Full bathrooms: 2
    • Main level bathrooms: 2
    • Main level bedrooms: 2
    Rooms
    • Room types: Sun Room
    Primary bedroom
    • Features: Master on Main, Roommate Floor Plan, Split Bedroom Plan
    • Level: Master on Main, Roommate Floor Plan, Split Bedroom Plan
    Bedroom
    • Features: Master on Main, Roommate Floor Plan, Split Bedroom Plan
    Primary bathroom
    • Features: Tub/Shower Combo, Whirlpool Tub
    Dining room
    • Features: Open Concept
    Kitchen
    • Features: Breakfast Bar, Cabinets White, Stone Counters, View to Family Room
    Heating
    • Forced Air, Natural Gas
    Cooling
    • Ceiling Fan(s), Central Air
    Appliances
    • Included: Dishwasher, Disposal, Dryer, Electric Range, Microwave, Refrigerator, Washer
    • Laundry: Laundry Room, Main Level
    Features
    • Entrance Foyer, High Ceilings 10 ft Main, Vaulted Ceiling(s), Walk-In Closet(s)
    • Flooring: Carpet, Hardwood
    • Windows: Plantation Shutters
    • Basement: None
    • Attic: Pull Down Stairs
    • Number of fireplaces: 1
    • Fireplace features: Factory Built, Gas Log, Gas Starter, Great Room
    Interior area
    • Total structure area: 1,593
    • Total interior livable area: 1,593 sqft

    Property

    Parking
    • Total spaces: 2
    • Parking features: Attached, Garage, Kitchen Level
    • Attached garage spaces: 2
    Accessibility
    • Accessibility features: None
    Features
    • Levels: One
    • Stories: 1
    • Patio & porch: None
    • Exterior features: None, No Dock
    • Pool features: None
    • Has spa: Yes
    • Spa features: Bath, None
    • Fencing: None
    • Has view: Yes
    • View description: Other
    • Waterfront features: None
    • Body of water: None
    Lot
    • Size: 8,973 Square Feet
    • Features: Level
    Details
    • Additional structures: None
    • Parcel number: 20032300640
    • Other equipment: None
    • Horse amenities: None

    Construction

    Type & style
    • Home type: Condo
    • Architectural style: Ranch,Traditional
    • Property subtype: Condominium, Residential
    • Attached to another structure: Yes
    Materials
    • Brick Front, Cement Siding
    • Foundation: Slab
    • Roof: Composition
    Condition
    • Resale
    • New construction: No
    • Year built: 2002

    Utilities & green energy

    • Electric: None
    • Sewer: Public Sewer
    • Water: Public
    • Utilities for property: Underground Utilities
    Green energy
    • Energy efficient items: None
    • Energy generation: None

    Community & HOA

    Community
    • Features: Clubhouse, Homeowners Assoc, Near Shopping, Near Trails/Greenway, Pool, Sidewalks, Street Lights
    • Security: None
    • Senior community: Yes
    • Subdivision: The Crossings At Burnt Hickory
    HOA
    • Has HOA: Yes
    • Services included: Maintenance Grounds, Maintenance Structure, Pest Control, Termite, Trash, Water
    • HOA fee: $415 monthly
    Location
    • Region: Marietta

    Financial & listing details

    • Price per square foot: $254/sqft
    • Tax assessed value: $364,940
    • Annual tax amount: $1,123
    • Date on market: 11/12/2025
    • Cumulative days on market: 125 days
    • Listing terms: Cash,Conventional
    • Ownership: Condominium
    • Road surface type: Paved

    Price history

    DateEventPrice
    4/9/2026Sold$404,500-3.5%$254/sqft
    Source: FMLS GA #7680635 Report a problem
    3/25/2026Pending sale$419,000$263/sqft
    Source: FMLS GA #7680635 Report a problem
    2/4/2026Price change$419,000-0.8%$263/sqft
    Source: GAMLS #10644099 Report a problem
    1/21/2026Price change$422,500-0.6%$265/sqft
    Source: FMLS GA #7680635 Report a problem
    11/14/2025Listed for sale$425,000+77.6%$267/sqft
    Source: FMLS GA #7680635 Report a problem
    9/27/2002Sold$239,300$150/sqft
    Source: Public Record Report a problem

    Public tax history

    YearProperty taxesTax assessment
    2024$704 $145,976 +12.6%
    2023-- $129,600 +12.4%
    2022$704 -2.1%$115,320
    2021$719 +0.2%$115,320 +7.9%
    2020$718 $106,840
    2019$718 +0.2%$106,840 +12.2%
    2018$717 $95,224
    2017$717 +50.8%$95,224 +21.1%
    2016$475 -7.7%$78,656
    2015$515 +1.2%$78,656 +3.4%
    2014$509 -2.5%$76,052
    2013$522 -2.5%$76,052
    2012$535 -10.3%$76,052 -9.1%
    2011$596 +14.5%$83,688
    2010$521 $83,688
    2009$521 -6.1%$83,688 -10.3%
    2006$555 -0.4%$93,272
    2005$557 $93,272
    2004$557 $93,272
    2003$557 $93,272
    Find assessor info on the county website

    Neighborhood: 30064

    Nearby schools

    GreatSchools rating
    Schools provided by the listing agent
    • Elementary: A.L. Burruss
    • Middle: Marietta
    • High: Marietta

    Source: FMLS GA. This data may not be complete. We recommend contacting the local school district to confirm school assignments for this home.

    Get a cash offer in 3 minutes
    Find out how much your home could sell for in as little as 3 minutes with a no-obligation cash offer.
    Estimated market value
    $406,300
    Get a cash offer in 3 minutes
    Find out how much your home could sell for in as little as 3 minutes with a no-obligation cash offer.
    Estimated market value
    $406,300