Skip main navigation
Closed
  • $1,215,000

    945 Carters Grove Trl, Johns Creek, GA 30022

    6beds
    5,551sqft
    Single Family Residence
    Built in 1998
    0.37 Acres Lot
    $1,288,000 Zestimate®
    $219/sqft
    $5,531 Estimated rent

    Home value

    $1,288,000

    $1.21M - $1.38M

    $5,531/mo

    Zestimate® history
    Loading
    Loading...

    Owner options

    List your home for rent

    $5,531/mo

    Rent Zestimate®

    Find your next renter with Zillow Rental Manager. Plus, with online applications, you can quickly screen prospective tenants – for free.

    Learn more

    $5,531/mo

    Rent Zestimate®

    Refinance and save

    $8,867/mo

    Est. payment

    Refinancing to a lower rate could help reduce your monthly payments and save thousands over the life of the loan.

    See today's rates

    $8,867/mo

    Est. payment

    Explore your selling options

    Work with a Zillow partner agent

    Leverage their expertise and Zillow's premium Showcase listings to get your home seen by more buyers.

    Get started

    List with your own agent

    Get your home in front of millions of buyers by listing it on Zillow.

    Learn how to do it

    Sell it yourself

    Take full control of how buyers see your home on Zillow by listing For Sale by Owner (FSBO).

    List your home

    What's special

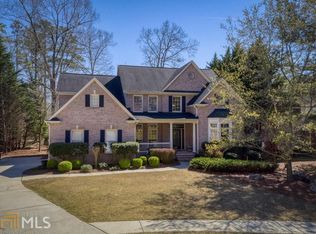
    Tired of looking at Homes that Need Work? Now You Can Stop! This 3 Car Garage Brick Cul-De-Sac Home located in Johns Creek HS District and Fabulous Medlock Bridge Subdivision is Totally Move-In Ready! The Minute You Walk In the 2 Story Foyer You Will Appreciate all of the Care & Love that have been put in this Home! Refinished Hardwood Floors thruout Main Level*Open 2 Story Greatroom featuring Wall of Windows and Fireplace plus Stained Wood Entertainment Wall Opens to Magazine Worthy Gourmet Kitchen! Owners Remodeled Kitchen with New Cabinets Doors, Enormous Island, Quartzite Counters, Stained Bar & New Appliances including Exterior Vented Gas Cooktop. Bright & Sunny Eating Area features 6 Windows w/Custom Shades & French Door to Large Deck with Covered Canopy Area - Great for Relaxing or Morning Coffee/Afternoon Wine! Open Dining Room allows Expansion For Many Around the Table! Main Floor also includes a Sunny Office/Living Room and A Bedroom/Study w/Half Bath. Come On Up to the All Wood 2nd Floor with Luxurious Over Sized Master Retreat featuring Custom Shades, Wood Floors, Spa BA and HUGE Master Closet! 3 Additional Large Bedrooms & Closets. Terrace Level Perfect for Game Day with Custom Built-In Wet Bar & Media Cabinetry - Pool Table Room, Sitting Room and Additional Bedroom & Full BA Plus Storage! Step Outside to Additional Entertaining Spaces! Patio, Fire Pit and Flat Backyard!New Interior & Exterior Paint. Medlock Bridge is An Incredible Neighborhood to Live In! Two Clubhouses & Pools, Nature Trails, Basketball Court, Two Playgrounds, 12 Tennis Courts & Pickleball Court plus Large Soccer Field. Your Family will Love You for Buying This Home!

    Zillow last checked:

    Listing updated:

    Listed by:

    Heidi Overton 770-598-6986,

    RE/MAX Center,

    Elizabeth Fries-Corbin 678-793-0339,

    RE/MAX Center

    Bought with:

    Youngmi Koo, 372099

    Keller Williams Realty Atl. Partners

    Source: GAMLS,MLS#: 10292666MLS Logo

    Facts & features

    Interior

    Bedrooms & bathrooms
    • Bedrooms: 6
    • Bathrooms: 5
    • Full bathrooms: 4
    • 1/2 bathrooms: 1
    • Main level bedrooms: 1
    Rooms
    • Room types: Game Room, Great Room, Laundry
    Dining room
    • Features: Seats 12+
    Kitchen
    • Features: Breakfast Area, Kitchen Island, Pantry
    Heating
    • Central, Forced Air, Zoned
    Cooling
    • Ceiling Fan(s), Central Air, Electric, Zoned
    Appliances
    • Included: Dishwasher, Disposal, Microwave
    • Laundry: Upper Level
    Features
    • High Ceilings, Vaulted Ceiling(s), Walk-In Closet(s), Wet Bar
    • Flooring: Carpet, Hardwood
    • Windows: Double Pane Windows
    • Basement: Bath Finished,Daylight,Finished,Full
    • Number of fireplaces: 1
    • Fireplace features: Gas Log, Gas Starter
    • Common walls with other units/homes: No Common Walls
    Interior area
    • Total structure area: 5,551
    • Total interior livable area: 5,551 sqft
    • Finished area above ground: 3,929
    • Finished area below ground: 1,622

    Property

    Parking
    • Parking features: Garage, Garage Door Opener, Kitchen Level, Side/Rear Entrance
    • Has garage: Yes
    Features
    • Levels: Two
    • Stories: 2
    • Patio & porch: Deck, Patio
    • Fencing: Back Yard
    • Waterfront features: No Dock Or Boathouse
    • Body of water: None
    Lot
    • Size: 0.37 Acres
    • Features: Cul-De-Sac, Level
    • Residential vegetation: Wooded
    Details
    • Parcel number: 11 081002811013

    Construction

    Type & style
    • Home type: SingleFamily
    • Architectural style: Brick 3 Side,Traditional
    • Property subtype: Single Family Residence
    Materials
    • Other
    • Roof: Composition
    Condition
    • Resale
    • New construction: No
    • Year built: 1998

    Utilities & green energy

    • Electric: 220 Volts
    • Sewer: Public Sewer
    • Water: Public
    • Utilities for property: Cable Available, Electricity Available, Natural Gas Available, Phone Available, Sewer Available, Underground Utilities, Water Available

    Community & HOA

    Community
    • Features: Clubhouse, Lake, Park, Playground, Pool, Street Lights, Swim Team, Tennis Court(s), Walk To Schools
    • Security: Smoke Detector(s)
    • Subdivision: Medlock Bridge
    HOA
    • Has HOA: Yes
    • Services included: Swimming
    • HOA fee: $2,860 annually
    Location
    • Region: Johns Creek

    Financial & listing details

    • Price per square foot: $219/sqft
    • Tax assessed value: $757,100
    • Annual tax amount: $5,326
    • Date on market: 5/3/2024
    • Cumulative days on market: 2 days
    • Listing agreement: Exclusive Right To Sell
    • Electric utility on property: Yes

    Price history

    DateEventPrice
    5/21/2024Sold$1,215,000+5.7%$219/sqft
    Source: GAMLS #10292666 Report a problem
    5/6/2024Pending sale$1,150,000$207/sqft
    Source: GAMLS #10292666 Report a problem
    5/6/2024Contingent$1,150,000$207/sqft
    Source: GAMLS #10292666 Report a problem
    5/5/2024Price change$1,150,000+10%$207/sqft
    Source: FMLS GA #7378504 Report a problem
    5/3/2024Listed for sale$1,045,000+193.8%$188/sqft
    Source: FMLS GA #7378504 Report a problem
    9/21/1998Sold$355,700$64/sqft
    Source: Public Record Report a problem

    Public tax history

    YearProperty taxesTax assessment
    2024$6,027 +13.2%$302,840
    2023$5,326 -7.7%$302,840 +29.1%
    2022$5,771 +0.5%$234,640 +3%
    2021$5,741 -4.3%$227,800 +7.2%
    2020$5,996 -5.8%$212,440 -7.3%
    2019$6,369 $229,160 +6.9%
    2018$6,369 $214,280 +21.9%
    2017$6,369 +14.4%$175,800
    2016$5,570 +0.5%$175,800
    2015$5,541 -3.5%$175,800
    2014$5,740 $175,800 +8.8%
    2013-- $161,640 -6.8%
    2012$5,460 $173,480 +13.2%
    2011-- $153,280
    2010$4,794 -14.1%$153,280 -17.1%
    2009$5,579 $184,960
    2008-- $184,960 +5.8%
    2007$5,154 $174,840 +6.6%
    2005-- $164,040 +3.9%
    2004$4,855 +2.3%$157,920 +4.1%
    2003$4,744 +3.7%$151,720 +6.8%
    2002$4,576 -4.8%$142,000
    2001$4,806 $142,000
    Find assessor info on the county website

    Neighborhood: Medlock Bridge

    Nearby schools

    GreatSchools rating
    Schools provided by the listing agent
    • Elementary: Medlock Bridge
    • Middle: Autrey Milll
    • High: Johns Creek

    Source: GAMLS. This data may not be complete. We recommend contacting the local school district to confirm school assignments for this home.

    Get a cash offer in 3 minutes
    Find out how much your home could sell for in as little as 3 minutes with a no-obligation cash offer.
    Estimated market value
    $1,288,000
    Get a cash offer in 3 minutes
    Find out how much your home could sell for in as little as 3 minutes with a no-obligation cash offer.
    Estimated market value
    $1,288,000