Skip main navigation
Closed
  • $256,000

    945 Chippendale Ln, Norcross, GA 30093

    2beds
    1,280sqft
    Townhouse, Residential
    Built in 1983
    7,840.8 Square Feet Lot
    $248,600 Zestimate®
    $200/sqft
    $1,944 Estimated rent

    Home value

    $248,600

    $236,000 - $261,000

    $1,944/mo

    Zestimate® history
    Loading
    Loading...

    Owner options

    List your home for rent

    $1,944/mo

    Rent Zestimate®

    Find your next renter with Zillow Rental Manager. Plus, with online applications, you can quickly screen prospective tenants – for free.

    Learn more

    $1,944/mo

    Rent Zestimate®

    Refinance and save

    $1,617/mo

    Est. payment

    Refinancing to a lower rate could help reduce your monthly payments and save thousands over the life of the loan.

    See today's rates

    $1,617/mo

    Est. payment

    Explore your selling options

    Work with a Zillow partner agent

    Leverage their expertise and Zillow's premium Showcase listings to get your home seen by more buyers.

    Get started

    List with your own agent

    Get your home in front of millions of buyers by listing it on Zillow.

    Learn how to do it

    Sell it yourself

    Take full control of how buyers see your home on Zillow by listing For Sale by Owner (FSBO).

    List your home

    What's special

    Modern designSleek countertopsThoughtful layoutHigh-end appliancesMaster suiteGourmet kitchenWalk-in closet
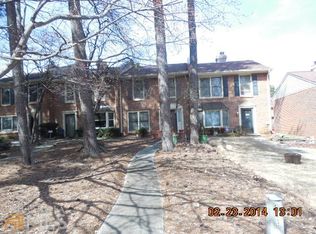
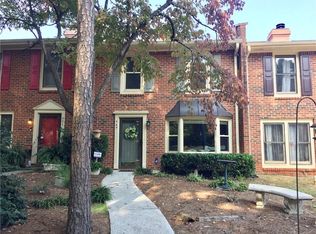
    SELLER FINANCE/ NO BANKS, NO CREDIT NEEDED, ESTIMATED MONTHLY PAYMENT $2100 - $2200 ESTIMATED DOWNPAYMENT $35,000 - $50,000. Introducing a stunning townhome nestled in a desirable neighborhood, this modern and elegant residence is ready to welcome you home. Boasting a prime location, this townhome offers convenient access to shopping, dining, and entertainment options, making it the perfect place for a vibrant and comfortable lifestyle. As you step inside, you'll be greeted by an open and spacious floor plan that seamlessly combines style and functionality. The living area is bathed in natural light, creating a warm and inviting ambiance. The gourmet kitchen is a chef's dream, featuring sleek countertops, high-end appliances, and ample storage space. Upstairs, you'll find the master suite, complete with a walk-in closet and a ensuite bathroom. additional well-appointed bedroom offer plenty of space for family, guests, or a home office. The second floor also features a conveniently located laundry room for added convenience. Step outside onto the private patio, where you can unwind and enjoy the fresh air. The community is well landscaped common areas, providing you with endless opportunities for relaxation and recreation. With its modern design, and thoughtful layout, this townhome is the epitome of contemporary living. Don't miss the chance to make it your own and experience the best in townhome living. Contact us today for a private tour and start envisioning your new chapter in this exceptional property. Owner Financing Option: Take advantage of the owner financing option available for this property. This means that the owner is willing to provide financing for the purchase, allowing you to potentially bypass the traditional mortgage process. Don't miss out on this extraordinary opportunity to own a beautiful home with owner financing! Contact us today to schedule a viewing and explore the possibilities that this property has to offer. Let's make your dream of homeownership a reality! owner occupant only NO for LEASE.

    Zillow last checked:

    Listing updated:

    Listing Provided by:

    Jacky Arias,

    Rudhil Companies, LLC

    Bought with:

    Giuliana Enriquez, 292881

    BHGRE Metro Brokers

    Source: FMLS GA,MLS#: 7326100MLS Logo

    Facts & features

    Interior

    Bedrooms & bathrooms
    • Bedrooms: 2
    • Bathrooms: 3
    • Full bathrooms: 2
    • 1/2 bathrooms: 1
    Primary bedroom
    • Features: Double Master Bedroom
    • Level: Double Master Bedroom
    Bedroom
    • Features: Double Master Bedroom
    Primary bathroom
    • Features: Tub/Shower Combo
    Dining room
    • Features: Dining L
    Kitchen
    • Features: Breakfast Bar, Solid Surface Counters, Stone Counters, Kitchen Island
    Heating
    • Central
    Cooling
    • Central Air
    Appliances
    • Included: Dishwasher, Electric Range, Microwave, Range Hood
    • Laundry: Laundry Closet, Upper Level
    Features
    • High Ceilings 9 ft Main
    • Flooring: Ceramic Tile, Laminate, Carpet
    • Windows: None
    • Basement: None
    • Number of fireplaces: 1
    • Fireplace features: Family Room
    • Common walls with other units/homes: 2+ Common Walls
    Interior area
    • Total structure area: 1,280
    • Total interior livable area: 1,280 sqft
    • Finished area above ground: 1,280
    • Finished area below ground: 0

    Property

    Parking
    • Parking features: Driveway
    • Has uncovered spaces: Yes
    Accessibility
    • Accessibility features: None
    Features
    • Levels: Two
    • Stories: 2
    • Patio & porch: Enclosed
    • Exterior features: Private Yard
    • Pool features: None
    • Spa features: None
    • Fencing: Back Yard
    • Has view: Yes
    • View description: Other
    • Waterfront features: None
    • Body of water: None
    Lot
    • Size: 7,840 sqft
    • Features: Corner Lot
    Details
    • Additional structures: None
    • Additional parcels included: 0
    • Parcel number: R6169D060
    • Other equipment: None
    • Horse amenities: None

    Construction

    Type & style
    • Home type: Townhouse
    • Architectural style: Townhouse
    • Property subtype: Townhouse, Residential
    • Attached to another structure: Yes
    Materials
    • Brick 3 Sides
    • Foundation: Concrete Perimeter
    • Roof: Tar/Gravel
    Condition
    • Updated/Remodeled
    • New construction: No
    • Year built: 1983

    Utilities & green energy

    • Electric: 220 Volts
    • Sewer: Other
    • Water: Public
    • Utilities for property: Electricity Available, Natural Gas Available, Sewer Available, Underground Utilities, Water Available
    Green energy
    • Energy efficient items: None
    • Energy generation: None

    Community & neighborhood

    Security
    • Security features: Smoke Detector(s)
    Community
    • Community features: None
    Location
    • Region: Norcross
    • Subdivision: Sheffield Manor

    HOA & financial

    HOA
    • Has HOA: Yes
    • HOA fee: $35 monthly
    • Services included: Maintenance Structure, Maintenance Grounds
    • Association phone: 678-717-9048

    Other

    Other facts
    • Body type: Other
    • Listing terms: Cash,Owner May Carry,Conventional
    • Ownership: Fee Simple
    • Road surface type: Asphalt

    Price history

    DateEventPrice
    2/23/2024Sold$256,000-1.5%$200/sqft
    Source: FMLS GA #7326100 Report a problem
    2/16/2024Pending sale$259,900$203/sqft
    Source: GAMLS #10243421 Report a problem
    1/19/2024Listed for sale$259,900+54.9%$203/sqft
    Source: FMLS GA #7326100 Report a problem
    12/22/2023Sold$167,789+85.4%$131/sqft
    Source: Public Record Report a problem
    1/4/2000Sold$90,500+24%$71/sqft
    Source: Public Record Report a problem
    8/18/1995Sold$73,000$57/sqft
    Source: Public Record Report a problem

    Public tax history

    YearProperty taxesTax assessment
    2025$3,503 +1.4%$106,520 +21%
    2024$3,454 +0.2%$88,000 0%
    2023$3,447 +10.5%$88,040 +10.5%
    2022$3,119 +416.3%$79,680 +26.2%
    2021$604 +0.4%$63,120 +14.8%
    2020$602 +6.8%$55,000 +4.6%
    2019$564 $52,600 +23.6%
    2018$564 -2.7%$42,560 +23.3%
    2016$579 +42.7%$34,520 +64.1%
    2015$406 $21,040
    2014$406 +29.2%$21,040 +46.1%
    2013$314 $14,400
    2012-- $14,400 -31.6%
    2011-- $21,040 -44.7%
    2010-- $38,040
    2009-- $38,040 -17.5%
    2007-- $46,120
    2006-- $46,120
    2005-- $46,120
    2004$487 -0.1%$46,120
    2003$487 -34.7%$46,120 +31%
    2002$746 -7.9%$35,200
    2001$810 $35,200

    Find assessor info on the county website

    Neighborhood: 30093

    Nearby schools

    GreatSchools rating
    Schools provided by the listing agent
    • Elementary: Nesbit
    • Middle: Lilburn
    • High: Meadowcreek

    Source: FMLS GA. This data may not be complete. We recommend contacting the local school district to confirm school assignments for this home.

    Get a cash offer in 3 minutes
    Find out how much your home could sell for in as little as 3 minutes with a no-obligation cash offer.
    Estimated market value
    $248,600
    Get a cash offer in 3 minutes
    Find out how much your home could sell for in as little as 3 minutes with a no-obligation cash offer.
    Estimated market value
    $248,600