Generational living, entertaining, or office space? Craving parks, trails & greenbelt privacy w/ no neighbors on 2 sides? This pristine 5-bed, 3-full-bath home offers inviting covered front, back porches & a dreamy $90K backyard w/ a huge deck, lower patio, firepit, & low-maintenance yard. The chef’s kitchen has granite counters, wall oven, gas cooktop & storage galore. You’ll find walk-in closets in the bedrooms, stone counters & tiled floors in the baths & newer plush carpet throughout. Upstairs a spacious loft, a primary suite w/ 5-piece bath & an oversized laundry w/ space for crafts. A cozy fireplace warms in winter & heat pump keeps things cool in summer. The long driveway & gravel side yard provide ample parking for guests & toys!
Sold
Listed by: Keller Williams Western Realty • Stacy LaCount
Bought with: Bushnell Real Estate Solutions
$779,000
945 Clearwater Court, Mount Vernon, WA 98273
5beds
3,008sqft
Single Family Residence
Built in 2016
0.31 Acres Lot
$775,000 Zestimate®
$259/sqft
$4,259 Estimated rent
Home value
$775,000
$690,000 - $876,000
$4,259/mo
Zestimate® history
Owner options
List your home for rent
$4,259/mo
Rent Zestimate®
Find your next renter with Zillow Rental Manager. Plus, with online applications, you can quickly screen prospective tenants – for free.
$4,259/mo
Rent Zestimate®
Refinance and save
$4,770/mo
Est. payment
Refinancing to a lower rate could help reduce your monthly payments and save thousands over the life of the loan.
$4,770/mo
Est. payment
Explore your selling options
Work with a Zillow partner agent
Leverage their expertise and Zillow's premium Showcase listings to get your home seen by more buyers.
Get startedList with your own agent
Get your home in front of millions of buyers by listing it on Zillow.
Learn how to do itSell it yourself
Take full control of how buyers see your home on Zillow by listing For Sale by Owner (FSBO).
List your homeWhat's special
Gravel side yardSpacious loftLower patioCozy fireplaceOversized laundryHeat pumpHuge deck
Zillow last checked:
Listing updated:
Listed by:
Stacy LaCount,
Keller Williams Western Realty
Bought with:
Donald Hathaway, 104277
Bushnell Real Estate Solutions
Source: NWMLS as distributed by MLS GRID,MLS#: 2401243
Facts & features
Interior
Bedrooms & bathrooms
- Bedrooms: 5
- Bathrooms: 3
- Full bathrooms: 3
- Main level bathrooms: 1
- Main level bedrooms: 1
Bedroom
- Level: Main
Bathroom full
- Level: Main
Den office
- Level: Main
Dining room
- Level: Main
Entry hall
- Level: Main
Kitchen with eating space
- Level: Main
Living room
- Level: Main
Heating
- Fireplace, Forced Air, Heat Pump, Natural Gas
Cooling
- Forced Air, Heat Pump
Appliances
- Included: Dishwasher(s), Disposal, Microwave(s), Refrigerator(s), See Remarks, Garbage Disposal, Water Heater: Gas, Water Heater Location: Garage
Features
- Bath Off Primary, Dining Room, High Tech Cabling, Loft
- Flooring: Ceramic Tile, Laminate, Vinyl, Carpet
- Windows: Double Pane/Storm Window
- Basement: None
- Number of fireplaces: 1
- Fireplace features: Gas, Main Level: 1, Fireplace
Interior area
- Total structure area: 3,008
- Total interior livable area: 3,008 sqft
Property
Parking
- Total spaces: 2
- Parking features: Attached Garage
- Attached garage spaces: 2
Features
- Levels: Two
- Stories: 2
- Entry location: Main
- Patio & porch: Bath Off Primary, Double Pane/Storm Window, Dining Room, Fireplace, High Tech Cabling, Loft, Walk-In Closet(s), Water Heater
Lot
- Size: 0.31 Acres
- Features: Cul-De-Sac, Dead End Street, Paved, Cable TV, Deck, Fenced-Partially, Gas Available, Patio
- Topography: Level,Terraces
- Residential vegetation: Garden Space
Details
- Parcel number: P133037
- Special conditions: Standard
Construction
Type & style
- Home type: SingleFamily
- Property subtype: Single Family Residence
Materials
- Cement Planked, Cement Plank
- Foundation: Poured Concrete
- Roof: Composition
Condition
- Year built: 2016
Utilities & green energy
- Electric: Company: PSE
- Sewer: Sewer Connected, Company: City of Mount Vernon
- Water: Public, Company: Skagit PUD
Community & HOA
Community
- Features: CCRs, Park, Playground, Trail(s)
- Subdivision: Skagit Highlands
HOA
- HOA fee: $67 monthly
Location
- Region: Mount Vernon
Financial & listing details
- Price per square foot: $259/sqft
- Tax assessed value: $693,500
- Annual tax amount: $7,013
- Date on market: 8/31/2025
- Cumulative days on market: 209 days
- Listing terms: Conventional,FHA,VA Loan
- Inclusions: Dishwasher(s), Garbage Disposal, Microwave(s), Refrigerator(s), See Remarks
Price history
| Date | Event | Price |
|---|---|---|
| 8/21/2025 | Sold | $779,000$259/sqft |
Source:  NWMLS as distributed by MLS GRID #2401243 Report a problem NWMLS as distributed by MLS GRID #2401243 Report a problem | ||
| 7/23/2025 | Pending sale | $779,000$259/sqft |
Source: NWMLS as distributed by MLS GRID #2401243 Report a problem | ||
| 7/15/2025 | Price change | $779,000-2.6%$259/sqft |
Source: NWMLS as distributed by MLS GRID #2401243 Report a problem | ||
| 7/1/2025 | Listed for sale | $799,900+44.5%$266/sqft |
Source: NWMLS as distributed by MLS GRID #2401243 Report a problem | ||
| 8/17/2020 | Sold | $553,700-2.7%$184/sqft |
Source: NWMLS as distributed by MLS GRID #1590463 Report a problem | ||
| 7/15/2020 | Pending sale | $569,000$189/sqft |
Source: Redfin Corp. #1590463 Report a problem | ||
| 5/30/2020 | Listed for sale | $569,000$189/sqft |
Source: Redfin Corp. #1590463 Report a problem | ||
| 5/3/2020 | Pending sale | $569,000$189/sqft |
Source: Redfin Corp. #1590463 Report a problem | ||
| 4/17/2020 | Listed for sale | $569,000+41.8%$189/sqft |
Source: Redfin Corp. #1590463 Report a problem | ||
| 2/20/2019 | Sold | $401,246+0%$133/sqft |
Source: Public Record Report a problem | ||
| 6/9/2016 | Sold | $401,245$133/sqft |
Source: Public Record Report a problem | ||
Public tax history
| Year | Property taxes | Tax assessment |
|---|---|---|
| 2024 | $7,013 +5.3% | $693,500 +1.2% |
| 2023 | $6,660 +5.2% | $685,100 +6.5% |
| 2022 | $6,331 | $643,100 +17.1% |
| 2021 | -- | $549,300 +18.6% |
| 2020 | $5,294 +21.3% | $463,200 +8.3% |
| 2019 | $4,364 -17.1% | $427,800 +5.8% |
| 2018 | $5,264 +11.7% | $404,200 +8.8% |
| 2017 | $4,713 | $371,600 +10.7% |
| 2016 | -- | $335,800 |
Find assessor info on the county website
Neighborhood: 98273
Nearby homes
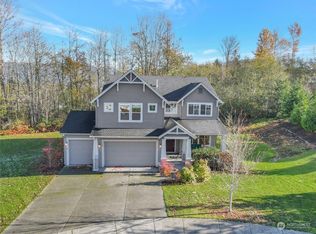
- $670,0005 bd3 ba3k sqft944 Clearwater Ct, Mount Vernon, WA 98273Sold
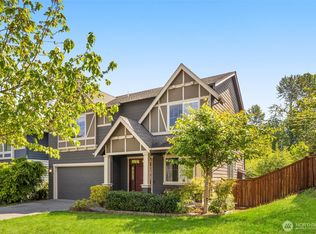
- $642,5003 bd3 ba2.4k sqft932 Clearwater Ct, Mount Vernon, WA 98273Sold
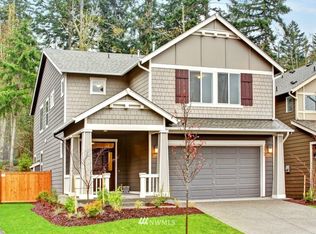
- $683,2004 bd3 ba2.6k sqft990 Panorama Ridge Dr #5010, Mount Vernon, WA 98273Off Market
- $725,0004 bd3 ba2.8k sqft4812 Monte Vista Pl, Mount Vernon, WA 98273Sold

- $635,0003 bd2 ba2k sqft927 Clearwater Ct, Mount Vernon, WA 98273Pending
- $675,0003 bd3 ba2.1k sqft966 Panorama Rdg, Mount Vernon, WA 98273Sold
- $655,0005 bd3 ba2.5k sqft4702 Mount Baker Loop, Mount Vernon, WA 98273Sold
- $610,0003 bd3 ba2.1k sqft1024 Panorama Rdg, Mount Vernon, WA 98273Sold
Nearby schools
GreatSchools rating
- 3/10Harriet RowleyGrades: K-5Distance: 0.5 mi
- 3/10Mount Baker Middle SchoolGrades: 6-8Distance: 2 mi
- 5/10Mount Vernon High SchoolGrades: 9-12Distance: 2.4 mi


Get pre-qualified for a loan
At Zillow Home Loans, we can pre-qualify you in as little as 5 minutes with no impact to your credit score.An equal housing lender. NMLS #10287.
- Washington
- Skagit County
- Mount Vernon
- 98273
- 945 Clearwater Court
Nearby cities
Nearby neighborhoods
Nearby zip codes
Other Mount Vernon Topics
