Skip main navigation
Contingent
  • Price cut: $4K (5/18)
    $256,000

    945 Commonwealth Ct APT 4, Vernon Hills, IL 60061

    2beds
    995sqft
    : 
    Loading
    Get pre-qualified
    Condominium, Single Family Residence
    Built in 1975
    -- sqft lot
    $247,600 Zestimate®
    $257/sqft
    $340/mo HOA

    What's special

    Newer windowsNew stainless steel appliancesSlow close white cabinetsJacuzzi style bathtub
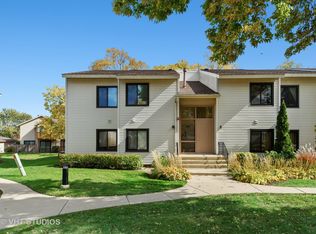
    Welcome home to this Beautiful 2 Bedrooms, 2 Bathrooms - Second Floor Condo in Desirable Vernon Hills. A Perfect Blend of Comfort, Convenience, and Low-Maintenance Condo Living. Step inside to a thoughtfully designed layout that offers both privacy and flow, ideal for everyday living or hosting guests. The second-floor setting provides a peaceful, elevated feel with great natural light throughout the home. Two generously sized bedrooms and two full bathrooms one with a Jacuzzi style bathtub make this Condo perfect for Homeowners, Downsizers, or Investors. Situated in a highly sought-after Vernon Hills location, you'll enjoy close proximity to shopping, dining, parks, and major commuter routes-everything you need just minutes from your door. Whether you're relaxing at home or heading out, this location delivers ease and lifestyle in equal measure. You will love Relaxing in the Swimming Pool during the Summer. 1 Car Detached Garage. Highly rated school district. Newer Windows and updated sliding glass patio doors. Large deck with access from living room & dining room. New updated Kitchen with quartz counters, slow close white cabinets, New Stainless Steel Appliances. New white high gloss tile flooring in the kitchen, dining room and living room. New Washer and Dryer - Private In-Unit Laundry. Condo is well maintained and being sold in AS-IS condition. This is a fantastic opportunity to own a Move-In-Ready Condo in a Prime Vernon Hills location. Homes like this do not last, schedule your showing today and see why this one stands out!
    106 days
    |
    268
    |
    6
    |

    Zillow last checked:

    Listing updated:

    Listed by:

    Angela Brown (847)630-9409,

    Real People Realty

    Source: MRED as distributed by MLS GRID,MLS#: 12603980MLS Logo

      Facts & features

      Interior

      Bedrooms & bathrooms
      • Bedrooms: 2
      • Bathrooms: 2
      • Full bathrooms: 2
      Rooms
      • Room types: No additional rooms
      Primary bedroom
      • Features: Flooring (Tile), Bathroom (Full)
      • Level: Main
      • Area: 154 Square Feet
      • Dimensions: 14X11
      Bedroom 2
      • Features: Flooring (Tile)
      • Level: Main
      • Area: 143 Square Feet
      • Dimensions: 13X11
      Dining room
      • Features: Flooring (Tile)
      • Level: Main
      • Area: 72 Square Feet
      • Dimensions: 09X08
      Kitchen
      • Features: Flooring (Tile)
      • Level: Main
      • Area: 147 Square Feet
      • Dimensions: 21X7
      Living room
      • Level: Main
      • Area: 216 Square Feet
      • Dimensions: 18X12
      Heating
      • Natural Gas
      Cooling
      • Central Air
      Appliances
      • Laundry: In Unit
      Features
      • Basement: None
      Interior area
      • Total structure area: 0
      • Total interior livable area: 995 sqft

      Property

      Parking
      • Total spaces: 1
      • Parking features: Garage Door Opener, Yes, Garage Owned, Detached, Garage
      • Garage spaces: 1
      • Has uncovered spaces: Yes
      Accessibility
      • Accessibility features: No Disability Access
      Details
      • Parcel number: 11324141880000
      • Special conditions: None

      Construction

      Type & style
      • Home type: Condo
      • Property subtype: Condominium, Single Family Residence
      Materials
      • Vinyl Siding
      Condition
      • New construction: No
      • Year built: 1975

      Utilities & green energy

      • Electric: Circuit Breakers
      • Sewer: Storm Sewer
      • Water: Lake Michigan

      Community & HOA

      HOA
      • Has HOA: Yes
      • Amenities included: Park, Pool, Security Door Lock(s)
      • Services included: Water, Parking, Insurance, Pool, Exterior Maintenance, Lawn Care, Scavenger, Snow Removal
      • HOA fee: $340 monthly
      Location
      • Region: Vernon Hills

      Financial & listing details

      • Price per square foot: $257/sqft
      • Tax assessed value: $162,155
      • Annual tax amount: $4,111
      • Date on market: 3/28/2026
      • Ownership: Condo

        Estimated market value

        $247,600

        $235,000 - $260,000

        $1,942/mo

        Price history

        DateEventPrice
        6/29/2026Contingent$256,000$257/sqft
        Source: MRED as distributed by MLS GRID #12603980 Report a problem
        5/18/2026Price change$256,000-1.5%$257/sqft
        Source: MRED as distributed by MLS GRID #12603980 Report a problem
        3/28/2026Listed for sale$260,000-5.5%$261/sqft
        Source: MRED as distributed by MLS GRID #12603980 Report a problem
        3/28/2026Listing removed$275,000$276/sqft
        Source: MRED as distributed by MLS GRID #12559004 Report a problem
        2/25/2026Price change$275,000-5.2%$276/sqft
        Source: MRED as distributed by MLS GRID #12559004 Report a problem
        2/2/2026Listed for sale$290,000+163.9%$291/sqft
        Source: MRED as distributed by MLS GRID #12559004 Report a problem
        12/18/2011Listing removed$109,900$110/sqft
        Source: Keller Williams Premier Realty #07809151 Report a problem
        9/16/2011Listed for sale$109,900+26.3%$110/sqft
        Source: Keller Williams Premier Realty #07809151 Report a problem
        5/11/1999Sold$87,000$87/sqft
        Source: Public Record Report a problem

        Public tax history

        YearProperty taxesTax assessment
        2024$4,111 +5.1%$61,556 +13.9%
        2023$3,910 +8.4%$54,046 +8.4%
        2022$3,608 +4.7%$49,849 +11.6%
        2021$3,445 +16.2%$44,656 +14.3%
        2020$2,964 +2.5%$39,054 +1%
        2019$2,890 +24.2%$38,683 +15.8%
        2018$2,328 $33,402 +3.3%
        2017$2,328 +8.3%$32,348 +5.5%
        2016$2,149 +14.1%$30,670 +7%
        2015$1,884 -5.5%$28,667 +11.6%
        2014$1,992 -24.6%$25,678 -3.8%
        2012$2,643 -7%$26,703 -33.5%
        2011$2,843 -2.8%$40,158 -8%
        2010$2,925 -5.5%$43,650 -12.6%
        2009$3,097 +2.7%$49,933 +3%
        2008$3,014 +6.9%$48,459 +3.5%
        2006$2,819 +1.9%$46,802
        2005$2,766 +18%--
        2004$2,345 +5.3%--
        2003$2,228 0%--
        2002$2,228 -6.2%--
        2001$2,376 +2.4%$33,314 +2.6%
        2000$2,322 $32,473
        Find assessor info on the county website

        Monthly payment

        Est. payment

        Payment breakdown

        Explore the cost of this home by adjusting the details. Changes won't be saved.
        All calculations are estimates and provided by Zillow, Inc. for informational purposes only. Actual amounts may vary.
        HOA fees may include property taxes on listings classified as Co-Ops. Contact the listing agent and/or owner for fee details.
        Mortgage interest rates are dependent on a number of factors, including credit score, down payment, and repayment length. Interest rate data provided by Zillow Group Marketplace, Inc. as of 1/1/1970 from various mortgage lenders with which we have lead or other similar arrangements; the Estimated Payment is an average of those rates.
        See how much you could borrow to make a competitive offer.

        Climate risks

        Neighborhood: 60061

        Getting around

        70 / 100
        Somewhat Walkable
        48 / 100
        Somewhat Bikeable

        Nearby schools

        GreatSchools rating
        Schools provided by the listing agent
        • District: 73

        Source: MRED as distributed by MLS GRID. This data may not be complete. We recommend contacting the local school district to confirm school assignments for this home.

        A local agent can set up tours, give advice and negotiate with sellers.

        A local lender can help you make sure your offer is ready when you are.

        Browse local experts

        Similar homes