Welcome to 945 Consortium Drive, a beautifully maintained townhome in one of Raleigh's most convenient and rapidly growing areas. Offering a blend of modern finishes, open living spaces, a one car GARAGE and easy access to dining, shopping, and recreation, this home delivers comfort and connection in all the right ways. The inviting foyer opens into a spacious main living area designed for both comfort and style. Hardwoods throughout the first floor. The living room features large windows that fill the space with natural light, creating an ideal setting for relaxing or hosting guests. The open flow leads into the kitchen equipped with stainless steel appliances, granite countertops, a generous island with seating, abundant cabinetry, and sleek fixtures. Upstairs, the primary suite offers a peaceful retreat complete with a WIC and a private en-suite bathroom featuring dual vanities and a spacious shower and separate tub. Large second bedroom is well-sized and versatile — perfect for guest room, a home office, or fitness space. A full hall bathroom is attached. The laundry room upstairs keeps daily routines simple and efficient. Charming curb appeal welcomes you home with attractive siding and well-kept landscaping. A private back patio area provides room for relaxing and an outside storage room. The home is minutes from local cafés, casual dining, grocery stores, and boutiques. Also close proximity to Lake Wheeler Park, Anderson Point Park and the Neuse River Greenway for the outdoor lovers. Quick access to US-401, I-40 and downtown Raleigh.
Sold for $309,900
$309,900
945 Consortium Dr, Raleigh, NC 27603
2beds
1,278sqft
Townhouse
Built in 2015
1,742 Square Feet Lot
$300,500 Zestimate®
$242/sqft
$1,735 Estimated rent
Home value
$300,500
$285,000 - $316,000
$1,735/mo
Zestimate® history
Owner options
List your home for rent
$1,735/mo
Rent Zestimate®
Find your next renter with Zillow Rental Manager. Plus, with online applications, you can quickly screen prospective tenants – for free.
$1,735/mo
Rent Zestimate®
Refinance and save
$2,097/mo
Est. payment
Refinancing to a lower rate could help reduce your monthly payments and save thousands over the life of the loan.
$2,097/mo
Est. payment
Explore your selling options
Work with a Zillow partner agent
Leverage their expertise and Zillow's premium Showcase listings to get your home seen by more buyers.
Get startedList with your own agent
Get your home in front of millions of buyers by listing it on Zillow.
Learn how to do itSell it yourself
Take full control of how buyers see your home on Zillow by listing For Sale by Owner (FSBO).
List your homeWhat's special
Modern finishesSleek fixturesCharming curb appealAttractive sidingGenerous island with seatingOpen living spacesOutside storage room
Zillow last checked:
Listing updated:
Listed by:
Matt Perry 919-789-1635,
Keller Williams Elite Realty
Bought with:
Frankie Hagan, 216811
Long & Foster Real Estate INC/North Raleigh
Source: Doorify MLS,MLS#: 10133828
Facts & features
Interior
Bedrooms & bathrooms
- Bedrooms: 2
- Bathrooms: 3
- Full bathrooms: 2
- 1/2 bathrooms: 1
Primary bedroom
- Level: Second
- Area: 190.72 Square Feet
- Dimensions: 14.9 x 12.8
Bedroom 2
- Level: Second
- Area: 175.89 Square Feet
- Dimensions: 14.3 x 12.3
Dining room
- Level: Main
- Area: 73.15 Square Feet
- Dimensions: 7.7 x 9.5
Other
- Level: Main
- Area: 19.84 Square Feet
- Dimensions: 6.4 x 3.1
Kitchen
- Level: Main
- Area: 111.32 Square Feet
- Dimensions: 9.2 x 12.1
Living room
- Level: Main
- Area: 228.48 Square Feet
- Dimensions: 16.8 x 13.6
Heating
- Central
Cooling
- Electric
Appliances
- Included: Dishwasher, Gas Water Heater, Microwave, Oven, Range, Stainless Steel Appliance(s), Tankless Water Heater
- Laundry: Laundry Closet, In Hall, Upper Level
Features
- Entrance Foyer, Eat-in Kitchen, Granite Counters, Kitchen Island, Pantry, Tray Ceiling(s), Walk-In Closet(s)
- Flooring: Carpet, Hardwood, Tile, Wood
- Common walls with other units/homes: 2+ Common Walls
Interior area
- Total structure area: 1,278
- Total interior livable area: 1,278 sqft
- Finished area above ground: 1,278
- Finished area below ground: 0
Property
Parking
- Total spaces: 2
- Parking features: Attached, Driveway, Garage Faces Front, Garage
- Garage spaces: 1
- Uncovered spaces: 1
Features
- Levels: Two
- Stories: 2
- Patio & porch: Front Porch, Patio
- Pool features: Swimming Pool Com/Fee
Lot
- Size: 1,742 Square Feet
- Features: Landscaped
Details
- Parcel number: 1702245459
- Special conditions: Standard
- Other equipment: Satellite Dish
Construction
Type & style
- Home type: Townhouse
- Architectural style: Traditional
- Property subtype: Townhouse
Materials
- Vinyl Siding
- Foundation: Slab
- Roof: Shingle
Condition
- New construction: No
- Year built: 2015
Utilities & green energy
- Sewer: Public Sewer
- Water: Public
- Utilities for property: Cable Available, Electricity Connected, Natural Gas Connected, Sewer Connected, Water Connected
Community & HOA
Community
- Features: Clubhouse, Fitness Center, Park, Playground, Pool, Street Lights, Tennis Court(s)
- Security: Carbon Monoxide Detector(s), Smoke Detector(s)
- Subdivision: Renaissance Park
HOA
- Has HOA: Yes
- Amenities included: Clubhouse, Fitness Center, Landscaping, Maintenance Grounds, Picnic Area, Playground, Pool, Recreation Facilities, Recreation Room, Tennis Court(s)
- Services included: Maintenance Grounds
- HOA fee: $126 monthly
- HOA name: PPM
- HOA phone: 919-848-4911
- Second HOA name: CAS
- Additional fee info: Second HOA Fee $231 Quarterly
Location
- Region: Raleigh
Financial & listing details
- Price per square foot: $242/sqft
- Tax assessed value: $324,883
- Annual tax amount: $2,853
- Date on market: 11/19/2025
- Listing agreement: Exclusive Right To Sell
- Listing terms: Cash,Conventional,FHA,VA Loan
- Ownership type: Townhouse
Price history
| Date | Event | Price |
|---|---|---|
| 1/15/2026 | Sold | $309,900$242/sqft |
Source:  Doorify MLS #10133828 Report a problem Doorify MLS #10133828 Report a problem | ||
| 12/6/2025 | Pending sale | $309,900$242/sqft |
Source: Doorify MLS #10133828 Report a problem | ||
| 11/19/2025 | Listed for sale | $309,900+93.1%$242/sqft |
Source: Doorify MLS #10133828 Report a problem | ||
| 6/30/2015 | Sold | $160,500$126/sqft |
Source: Public Record Report a problem | ||
Public tax history
| Year | Property taxes | Tax assessment |
|---|---|---|
| 2025 | $2,853 +0.4% | $324,883 |
| 2024 | $2,842 +18.7% | $324,883 +49.2% |
| 2023 | $2,394 +7.6% | $217,754 |
| 2022 | $2,225 +4% | $217,754 |
| 2021 | $2,139 +1.8% | $217,754 |
| 2020 | $2,100 +2.2% | $217,754 +24% |
| 2019 | $2,055 | $175,627 |
| 2018 | $2,055 +11.3% | $175,627 |
| 2017 | $1,847 +2.1% | $175,627 +339.1% |
| 2016 | $1,809 +288.3% | $40,000 -11.1% |
| 2015 | $466 | $45,000 |
Find assessor info on the county website
Neighborhood: Southwest Raleigh
Nearby homes
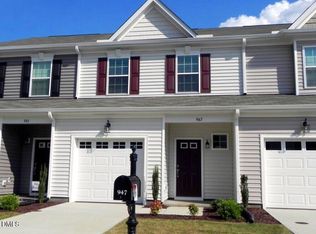
- $1,7953 bd3 ba1.4k sqft947 Consortium Dr, Raleigh, NC 27603For Rent
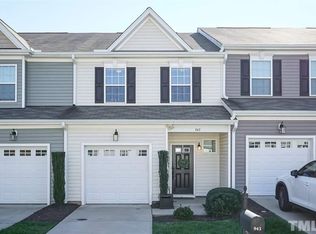
- $303,0003 bd3 ba1.4k sqft943 Consortium Dr, Raleigh, NC 27603Off Market
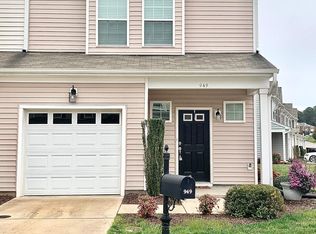
- $342,9003 bd2 ba1.6k sqft949 Consortium Dr, Raleigh, NC 27603Off Market
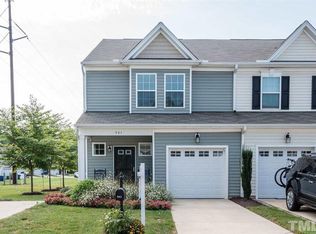
- $337,0003 bd3 ba1.6k sqft941 Consortium Dr, Raleigh, NC 27603Off Market
- $331,3003 bd3 ba1.6k sqft1001 Consortium Dr, Raleigh, NC 27603Off Market
- $4500.52 acres410 Starkey St, Raleigh, NC 27603Off Market
- $298,8003 bd2 ba1.4k sqft1003 Consortium Dr, Raleigh, NC 27603Off Market
- $287,0002 bd3 ba1.3k sqft944 Consortium Dr, Raleigh, NC 27603Off Market
Nearby schools
GreatSchools rating
- 5/10Smith ElementaryGrades: PK-5Distance: 2 mi
- 3/10North Garner MiddleGrades: 6-8Distance: 2.9 mi
- 5/10Garner HighGrades: 9-12Distance: 2.4 mi
Schools provided by the listing agent
- Elementary: Wake - Smith Elementary
- Middle: Wake - North Garner Middle
- High: Wake - Garner High
Source: Doorify MLS. This data may not be complete. We recommend contacting the local school district to confirm school assignments for this home.
Get a cash offer in 3 minutes
Find out how much your home could sell for in as little as 3 minutes with a no-obligation cash offer.
Estimated market value
$300,500
Get a cash offer in 3 minutes
Find out how much your home could sell for in as little as 3 minutes with a no-obligation cash offer.
Estimated market value
$300,500
- North Carolina
- Wake County
- Raleigh
- 27603
- Southwest Raleigh
- 945 Consortium Dr
