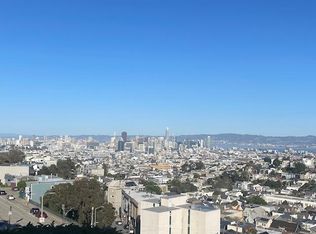
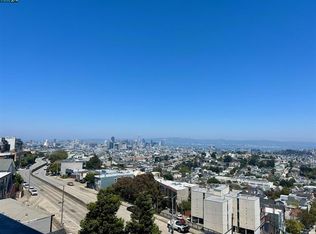
Perched in the scenic hills of Twin Peaks, this expansive 1-bedroom, 1-bathroom condo offers nearly 1,000 square feet of elevated city living with cinematic views that stretch across San Francisco and the bay. Inside, warm cherrywood floors and recessed lighting set an elegant tone throughout the open-concept layout. The spacious living room, centered around a classic fireplace, opens to a private balcony where you can sip your morning coffee or unwind while the skyline shimmers below. The adjoining dining area leads to a bright kitchen, thoughtfully appointed with stainless steel appliances and generous cabinetry. Down the hall, the oversized bedroom features plush carpeting, dual closets, and its own dazzling city outlook, while additional hallway closets add abundant storage and a spacious bathroom boasts an extra-wide vanity and a separate water closet for added privacy and comfort. Enjoy the ease of a deeded parking space, additional private storage, elevator access, and laundry rooms conveniently located on each level. Located just moments from Noe Valley, Castro and Diamond Heights, you'll enjoy easy access to Whole Foods, Safeway, neighborhood restaurants, boutique shops, local parks, along with the iconic trails of Twin Peaks.
Sold for $799,000
$799,000
945 Corbett Ave APT 206, San Francisco, CA 94131
1beds
956sqft
Condominium
Built in 1978
-- sqft lot
$874,400 Zestimate®
$836/sqft
$4,529 Estimated rent
Home value
$874,400
$787,000 - $971,000
$4,529/mo
Zestimate® history
Owner options
List your home for rent
$4,529/mo
Rent Zestimate®
Find your next renter with Zillow Rental Manager. Plus, with online applications, you can quickly screen prospective tenants – for free.
$4,529/mo
Rent Zestimate®
Refinance and save
$5,813/mo
Est. payment
Refinancing to a lower rate could help reduce your monthly payments and save thousands over the life of the loan.
$5,813/mo
Est. payment
Explore your selling options
Work with a Zillow partner agent
Leverage their expertise and Zillow's premium Showcase listings to get your home seen by more buyers.
Get startedList with your own agent
Get your home in front of millions of buyers by listing it on Zillow.
Learn how to do itSell it yourself
Take full control of how buyers see your home on Zillow by listing For Sale by Owner (FSBO).
List your homeWhat's special
Classic fireplacePrivate balconyCinematic viewsBright kitchenSpacious bathroomWarm cherrywood floorsStainless steel appliances
Zillow last checked:
Listing updated:
Listed by:
William T. Tran DRE #01425873 650-759-5157,
Sequoia Real Estate 888-499-7773,
Kalok Law DRE #01880376 415-819-4137,
Sequoia Real Estate
Bought with:
Morton Mah, DRE #00854330
Compass
Source: SFAR,MLS#: 425075065 Originating MLS: San Francisco Association of REALTORS
Originating MLS: San Francisco Association of REALTORSFacts & features
Interior
Bedrooms & bathrooms
- Bedrooms: 1
- Bathrooms: 1
- Full bathrooms: 1
Primary bedroom
- Features: Closet
- Area: 0
- Dimensions: 0 x 0
Bedroom 1
- Area: 0
- Dimensions: 0 x 0
Bedroom 2
- Area: 0
- Dimensions: 0 x 0
Bedroom 3
- Area: 0
- Dimensions: 0 x 0
Bedroom 4
- Area: 0
- Dimensions: 0 x 0
Bathroom
- Features: Tile, Tub w/Shower Over
Dining room
- Features: Formal Area
- Area: 0
- Dimensions: 0 x 0
Family room
- Area: 0
- Dimensions: 0 x 0
Kitchen
- Features: Granite Counters
- Area: 0
- Dimensions: 0 x 0
Living room
- Features: Deck Attached, View
- Area: 0
- Dimensions: 0 x 0
Heating
- Baseboard, Fireplace(s)
Appliances
- Included: Dishwasher, Disposal, Free-Standing Electric Range, Free-Standing Refrigerator
Features
- Number of fireplaces: 1
- Fireplace features: Gas Starter, Living Room
Interior area
- Total structure area: 956
- Total interior livable area: 956 sqft
Property
Parking
- Total spaces: 1
- Parking features: Enclosed, Independent, On Site - Mapped (Condo Only)
Features
- Has view: Yes
- View description: Bay, City, City Lights, Panoramic
- Has water view: Yes
- Water view: Bay
Lot
- Size: 0.45 Acres
Details
- Parcel number: 2808040
- Special conditions: Standard
Construction
Type & style
- Home type: Condo
- Property subtype: Condominium
- Attached to another structure: Yes
Condition
- Year built: 1978
Community & HOA
HOA
- Has HOA: Yes
- Services included: Common Areas, Insurance on Structure, Maintenance Structure, Management, Trash, Water
- HOA fee: $699 monthly
- HOA name: 925-945 Corbett Homeowners' Association
Location
- Region: San Francisco
- Elevation: 0
Financial & listing details
- Price per square foot: $836/sqft
- Tax assessed value: $615,500
- Annual tax amount: $8,038
- Price range: $799K - $799K
- Date on market: 9/19/2025
- Cumulative days on market: 96 days
- Listing terms: Cash,Conventional
- Total actual rent: 0
Price history
| Date | Event | Price |
|---|---|---|
| 1/7/2026 | Sold | $799,000$836/sqft |
Source:  SFAR #425075065 Report a problem SFAR #425075065 Report a problem | ||
| 12/24/2025 | Pending sale | $799,000$836/sqft |
Source: SFAR #425075065 Report a problem | ||
| 12/12/2025 | Contingent | $799,000$836/sqft |
Source: SFAR #425075065 Report a problem | ||
| 9/19/2025 | Listed for sale | $799,000+88%$836/sqft |
Source: SFAR #425075065 Report a problem | ||
| 7/1/2002 | Sold | $425,000+81.6%$445/sqft |
Source: Public Record Report a problem | ||
| 11/20/1996 | Sold | $234,000$245/sqft |
Source: Public Record Report a problem | ||
Public tax history
| Year | Property taxes | Tax assessment |
|---|---|---|
| 2025 | $8,038 +3% | $615,500 +2% |
| 2024 | $7,807 +0.7% | $603,432 +2% |
| 2023 | $7,755 +2.1% | $591,600 +2% |
| 2022 | $7,594 +1.8% | $580,000 +2% |
| 2021 | $7,456 -1.3% | $568,628 +1% |
| 2020 | $7,554 +3.5% | $562,800 +2% |
| 2019 | $7,301 +3.5% | $551,768 +2% |
| 2018 | $7,054 +5.7% | $540,952 +2% |
| 2017 | $6,673 +2% | $530,348 +2% |
| 2016 | $6,542 +1.3% | $519,952 +1.5% |
| 2015 | $6,458 +2.7% | $512,144 +2% |
| 2014 | $6,289 | $502,112 +0.5% |
| 2013 | -- | $499,844 +2% |
| 2012 | -- | $490,044 +2% |
| 2011 | -- | $480,436 +0.8% |
| 2010 | -- | $476,852 -0.2% |
| 2009 | -- | $477,984 -32% |
| 2008 | -- | $702,918 +2% |
| 2007 | -- | $689,136 +2% |
| 2006 | -- | $675,624 +2% |
| 2005 | -- | $662,382 +3.9% |
| 2003 | -- | $637,500 +147.1% |
| 2002 | -- | $257,974 +2% |
| 2001 | -- | $252,918 +2% |
| 2000 | -- | $247,964 |
Find assessor info on the county website
Neighborhood: Upper Market
Nearby homes
- $955,0001 bd1 ba990 sqft945 Corbett Ave APT 307, San Francisco, CA 94131Sold
- $971,9002 bd2 ba1.3k sqft945 Corbett Ave, San Francisco, CA 94131Off Market
- $1,450,6002 bd2 ba2.2k sqft945 Corbett Ave #2, San Francisco, CA 94131Off Market
- $1,087,2002 bd2 ba1.2k sqft925 Corbett Ave APT 101, San Francisco, CA 94131Off Market
- $879,2001 bd1 ba956 sqft925 Corbett Ave APT 102, San Francisco, CA 94131Off Market
- $889,4001 bd1 ba956 sqft925 Corbett Ave APT 103, San Francisco, CA 94131Off Market
- $1,059,1002 bd2 ba1.3k sqft925 Corbett Ave APT 104, San Francisco, CA 94131Off Market
- $1,129,3002 bd2 ba1.2k sqft945 Corbett Ave APT 105, San Francisco, CA 94131Off Market
Nearby schools
GreatSchools rating
- 9/10Clarendon Alternative Elementary SchoolGrades: K-5Distance: 0.7 mi
- 2/10S.F. International High SchoolGrades: 8-12Distance: 2.4 mi
- 10/10Asawa (Ruth) San Francisco School Of The Arts, A Public School.Grades: 9-12Distance: 0.6 mi
Get a cash offer in 3 minutes
Find out how much your home could sell for in as little as 3 minutes with a no-obligation cash offer.
Estimated market value
$874,400
Get a cash offer in 3 minutes
Find out how much your home could sell for in as little as 3 minutes with a no-obligation cash offer.
Estimated market value
$874,400
- California
- San Francisco County
- San Francisco
- 94131
- Upper Market
- 945 Corbett Ave Apartment 206
Nearby cities
Nearby neighborhoods
Nearby zip codes
Other San Francisco Topics
