Gorgeous custom home sits privately off a quiet county road in Wood county with 15 acres fenced for livestock and a tricked out 30x50 air conditioned shop. Shop has had the plumbing stubbed up for a bathroom to be added down the road. It also has a 20x50 cover on back side for equipment storage. The home itself is a well designed open concept split bedroom floor plan (see floor plan in documents). There is large doorways for easy access for anyone. Beautiful entry foyer with views out the back. Large bonus room upstairs could be the office or game room. The acreage is ag exempt and currently has cows and calves grazing and is a nice combination of pasture & woods for plenty of cover and shade. 2 large ponds on the property plus it is perimeter and cross fenced. Property is gently sloped for adequate drainage there are so many wonderful views from the back patio overlooking the deck and pool. Plenty of room to raise your kids or turn the grandkids loose to have fun on their 4 wheelers.
Sold
Price Unknown
945 County Road 2360, Mineola, TX 75773
3beds
2,252sqft
Single Family Residence
Built in 2017
15 Acres Lot
$678,700 Zestimate®
$--/sqft
$2,361 Estimated rent
Home value
$678,700
$618,000 - $733,000
$2,361/mo
Zestimate® history
Owner options
List your home for rent
$2,361/mo
Rent Zestimate®
Find your next renter with Zillow Rental Manager. Plus, with online applications, you can quickly screen prospective tenants – for free.
$2,361/mo
Rent Zestimate®
Refinance and save
Refinancing to a lower rate could help reduce your monthly payments and save thousands over the life of the loan.
Explore your selling options
Work with a Zillow partner agent
Leverage their expertise and Zillow's premium Showcase listings to get your home seen by more buyers.
Get startedList with your own agent
Get your home in front of millions of buyers by listing it on Zillow.
Learn how to do itSell it yourself
Take full control of how buyers see your home on Zillow by listing For Sale by Owner (FSBO).
List your homeWhat's special
Zillow last checked:
Listing updated:
Listed by:
Debbie Wold 0607498 903-567-7777,
Exit Realty Pro 903-567-7777
Bought with:
Ryan Major
Keller Williams Realty-Tyler
Source: NTREIS,MLS#: 20661541
Facts & features
Interior
Bedrooms & bathrooms
- Bedrooms: 3
- Bathrooms: 2
- Full bathrooms: 2
Primary bedroom
- Features: Ceiling Fan(s), En Suite Bathroom, Linen Closet, Separate Shower, Walk-In Closet(s)
- Level: First
- Dimensions: 0 x 0
Living room
- Features: Built-in Features, Ceiling Fan(s), Fireplace
- Level: First
- Dimensions: 0 x 0
Heating
- Central, Electric, Fireplace(s), Zoned
Cooling
- Central Air, Ceiling Fan(s), Electric
Appliances
- Included: Dishwasher, Electric Cooktop, Electric Water Heater, Microwave, Vented Exhaust Fan
- Laundry: Washer Hookup, Electric Dryer Hookup, Laundry in Utility Room
Features
- Decorative/Designer Lighting Fixtures, Granite Counters, High Speed Internet, Kitchen Island, Open Floorplan, Vaulted Ceiling(s), Natural Woodwork, Walk-In Closet(s), Wired for Sound
- Windows: Window Coverings
- Has basement: No
- Number of fireplaces: 1
- Fireplace features: Electric, Stone
Interior area
- Total interior livable area: 2,252 sqft
Property
Parking
- Total spaces: 4
- Parking features: Additional Parking, Door-Multi, Detached Carport, Door-Single, Driveway, Garage, Garage Door Opener, Inside Entrance, Kitchen Level, Lighted, Oversized, Garage Faces Side, Side By Side, Boat, RV Access/Parking
- Attached garage spaces: 2
- Covered spaces: 4
- Has uncovered spaces: Yes
Accessibility
- Accessibility features: Accessible Doors, Accessible Hallway(s)
Features
- Levels: One and One Half
- Stories: 1.5
- Patio & porch: Deck, Covered
- Exterior features: Rain Gutters, Storage
- Has private pool: Yes
- Pool features: Above Ground, Pool, Private
- Fencing: Barbed Wire,Cross Fenced
Lot
- Size: 15 Acres
- Features: Acreage, Agricultural, Back Yard, Hardwood Trees, Lawn, Landscaped, Pasture, Pond on Lot, Many Trees, Sloped
- Residential vegetation: Partially Wooded
Details
- Additional structures: Second Garage, Outbuilding, RV/Boat Storage, Storage, Workshop
- Parcel number: R118076
Construction
Type & style
- Home type: SingleFamily
- Architectural style: Traditional,Detached
- Property subtype: Single Family Residence
Materials
- Brick, Fiber Cement
- Foundation: Slab
- Roof: Composition
Condition
- Year built: 2017
Utilities & green energy
- Sewer: Aerobic Septic
- Water: Community/Coop
- Utilities for property: Electricity Available, Electricity Connected, None, Overhead Utilities, Septic Available, Separate Meters, Water Available
Green energy
- Energy efficient items: HVAC, Lighting, Windows
Community & HOA
Community
- Subdivision: Mineola
HOA
- Has HOA: No
Location
- Region: Mineola
Financial & listing details
- Tax assessed value: $646,990
- Annual tax amount: $4,120
- Date on market: 7/2/2024
- Cumulative days on market: 7 days
- Listing terms: Cash,Conventional,1031 Exchange,USDA Loan,VA Loan
- Electric utility on property: Yes
- Road surface type: Asphalt
Price history
| Date | Event | Price |
|---|---|---|
| 8/21/2024 | Sold | -- |
Source: NTREIS #20661541 Report a problem | ||
| 7/9/2024 | Pending sale | $695,000$309/sqft |
Source:  GTARMLS #24009235 Report a problem GTARMLS #24009235 Report a problem | ||
| 7/9/2024 | Contingent | $695,000$309/sqft |
Source: NTREIS #20661541 Report a problem | ||
| 7/2/2024 | Listed for sale | $695,000$309/sqft |
Source: NTREIS #20661541 Report a problem | ||
Public tax history
| Year | Property taxes | Tax assessment |
|---|---|---|
| 2025 | $4,605 +37.1% | $646,990 +25.5% |
| 2024 | $3,358 | $515,402 +11.3% |
| 2023 | -- | $463,124 +18.9% |
| 2022 | $3,627 | $389,359 +15.2% |
| 2021 | -- | $337,920 -4.4% |
| 2020 | $3,632 | $353,336 +20.3% |
| 2019 | -- | $293,819 +8% |
| 2018 | -- | $272,080 |
| 2017 | -- | -- |
| 2016 | -- | -- |
| 2015 | -- | -- |
Find assessor info on the county website
Neighborhood: 75773
Nearby homes
- $10,950-- bd-- ba-- sqft945 County Road 2360, Mineola, TX 75773Off Market
- $544,800-- bd5 ba1.5k sqft2208 County Road 2336, Mineola, TX 75773Off Market
- $--16.569 Acres779 County Road 2360, Mineola, TX 75773Off Market
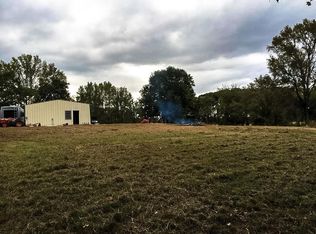
- $422,600-- bd-- ba588 sqft930 County Road 2360, Mineola, TX 75773Off Market
- $479,900-- bd-- ba390 sqft2196 County Road 2336, Mineola, TX 75773Off Market
- $759,800-- bd-- ba2.9k sqft2076 County Road 2336, Mineola, TX 75773Off Market
- $306,200-- bd-- ba1.4k sqft541 County Road 2360, Mineola, TX 75773Off Market
- $501,2004 bd3 ba2.2k sqft1142 County Road 2360, Alba, TX 75410Off Market
Nearby schools
GreatSchools rating
- 6/10Alba-Golden Elementary SchoolGrades: PK-5Distance: 3.4 mi
- 7/10Alba-Golden High SchoolGrades: 6-12Distance: 3.4 mi
Schools provided by the listing agent
- Elementary: Albagolden
- Middle: Albagolden
- High: Albagolden
- District: Alba-Golden ISD
Source: NTREIS. This data may not be complete. We recommend contacting the local school district to confirm school assignments for this home.
- Texas
- Wood County
- Mineola
- 75773
- 945 County Road 2360
Nearby cities
Nearby zip codes
Other Mineola Topics
