Upon entering, you will be greeted by a welcoming atmosphere and the opportunity to unwind and enjoy the tranquility of your new home. This renovated end unit is strategically located on a secluded corner of the community, providing unparalleled scenic vistas. Nature's splendor is on full display with a diverse array of majestic birds and dolphin sightings from your balconies and your own backyard. The location is further enhanced by its proximity to amenities. Sullivan's or Shem Creek are a scenic two-mile bike ride, A short six-mile jaunt to downtown offers a plethora of dining, shopping, entertainment, and recreational options. Simply step outside your door to discover a diverse array of restaurants within walking distance. Convenience is not compromised by the property's location.Proximity to two grocery stores make it easy to access essential supplies. This house boasts both functional beauty and a complete exterior remodel that exudes coastal modern appeal. A new railing system was installed on all decks, further enhancing the stunning views. For added peace of mind, the property has undergone a comprehensive renovation. All new hurricane-proof windows and sliding doors have been installed, ensuring the safety and security of your home. To further enhance your comfort, a new tankless hot water heater, a state-of-the-art HVAC system equipped with an ultraviolet light cleansing system, new ductwork throughout the house, and a halo water purification system installed on the entire property have been completed.
Active contingent
Price cut: $40K (7/3)
$1,540,000
945 Cove Bay Ln Unit 14, Mount Pleasant, SC 29464
3beds
1,672sqft
:
Get pre-qualified$8,517/mo
Townhouse
Built in 2009
-- sqft lot
$1,488,000 Zestimate®
$921/sqft
$-- HOA
What's special
Welcoming atmosphereUnparalleled scenic vistas
- 80 days |
- 1,074 |
- 56 |
Zillow last checked:
Listing updated:
Listed by:
Keller Williams Realty Charleston
Source: CTMLS,MLS#: 26012840
Facts & features
Interior
Bedrooms & bathrooms
- Bedrooms: 3
- Bathrooms: 3
- Full bathrooms: 3
Rooms
- Room types: Living/Dining Combo, Eat-In-Kitchen
Heating
- Heat Pump
Cooling
- Central Air
Appliances
- Laundry: Electric Dryer Hookup, Washer Hookup
Features
- Ceiling - Smooth, High Ceilings, Walk-In Closet(s), Ceiling Fan(s), Eat-in Kitchen
- Flooring: Wood
- Has fireplace: Yes
- Fireplace features: Gas Log, Living Room
Interior area
- Total structure area: 1,672
- Total interior livable area: 1,672 sqft
Property
Parking
- Total spaces: 1
- Parking features: Garage, Attached, Off Street
- Attached garage spaces: 1
Features
- Levels: Two
- Stories: 2
- Patio & porch: Patio, Covered, Front Porch
- Exterior features: Balcony
- On waterfront: Yes
- Waterfront features: Marshfront, Tidal Creek
Lot
- Features: Wetlands
Details
- Additional structures: Workshop
- Parcel number: 5321500185
Construction
Type & style
- Home type: Townhouse
- Property subtype: Townhouse
- Attached to another structure: Yes
Materials
- Cement Siding
- Foundation: Raised
- Roof: Architectural
Condition
- New construction: No
- Year built: 2009
Utilities & green energy
- Sewer: Public Sewer
- Water: Public
- Utilities for property: Dominion Energy, Mt. P. W/S Comm
Community & HOA
Community
- Features: Dog Park, Gated, Lawn Maint Incl, Trash
- Subdivision: Sawyers Landing
Location
- Region: Mount Pleasant
Financial & listing details
- Price per square foot: $921/sqft
- Tax assessed value: $975,000
- Annual tax amount: $3,670
- Date on market: 5/5/2026
- Listing terms: Cash,Conventional,FHA,VA Loan
Estimated market value
$1,488,000
$1.41M - $1.56M
$4,880/mo
Price history
| Date | Event | Price |
|---|---|---|
| 7/3/2026 | Price change | $1,540,000-2.5%$921/sqft |
Source:  CTMLS #26012840 Report a problem CTMLS #26012840 Report a problem | ||
| 5/5/2026 | Listed for sale | $1,580,000+9%$945/sqft |
Source: CTMLS #26012840 Report a problem | ||
| 2/14/2025 | Sold | $1,450,000+48.7%$867/sqft |
Source: Public Record Report a problem | ||
| 11/22/2022 | Sold | $975,000+44.4%$583/sqft |
Source: Public Record Report a problem | ||
| 3/19/2018 | Sold | $675,000+43.7%$404/sqft |
Source: Public Record Report a problem | ||
| 12/17/2009 | Sold | $469,835$281/sqft |
Source: Public Record Report a problem | ||
Public tax history
| Year | Property taxes | Tax assessment |
|---|---|---|
| 2025 | $3,670 -74.9% | $39,000 -33.3% |
| 2024 | $14,599 +3.7% | $58,500 |
| 2023 | $14,077 +477% | $58,500 +116.7% |
| 2022 | $2,440 -9.3% | $27,000 |
| 2021 | $2,688 -3.4% | $27,000 |
| 2020 | $2,782 | $27,000 |
| 2019 | $2,782 | $27,000 +58.1% |
| 2017 | $2,782 +56.5% | $17,080 |
| 2016 | $1,778 +5% | $17,080 -33.4% |
| 2015 | $1,693 -68.8% | $25,630 |
| 2014 | $5,430 | -- |
| 2011 | $5,430 -6.2% | -- |
| 2010 | $5,787 +473.6% | $28,200 +466.3% |
| 2009 | $1,009 +3.7% | $4,980 |
| 2008 | $973 | $4,980 |
Find assessor info on the county website
Monthly payment
Est. payment
Payment breakdown
Explore the cost of this home by adjusting the details. Changes won't be saved.Climate risks
Neighborhood: 29464
Nearby schools
GreatSchools rating
- 10/10Mt. Pleasant AcademyGrades: PK-5Distance: 0.8 mi
- 10/10Moultrie Middle SchoolGrades: 6-8Distance: 1.3 mi
- 9/10Lucy Garrett Beckham HighGrades: 9-12Distance: 2.7 mi
Schools provided by the listing agent
- Elementary: Mt. Pleasant Academy
- Middle: Moultrie
- High: Lucy Beckham
Source: CTMLS. This data may not be complete. We recommend contacting the local school district to confirm school assignments for this home.
- $1,050,0004 bd4 ba2.7k sqft961 Cove Bay Ln #A10, Mount Pleasant, SC 29464Sold

- $1,023,0003 bd3 ba1.9k sqft997 Cove Bay Ln #A1, Mount Pleasant, SC 29464Off Market
- $1,083,8003 bd2 ba2.1k sqft965 Cove Bay Ln #A9, Mount Pleasant, SC 29464Off Market
- $1,264,0004 bd4 ba2.6k sqft957 Cove Bay Ln #A11, Mount Pleasant, SC 29464Off Market

- $953,5003 bd3 ba2.1k sqft969 Cove Bay Ln #A8, Mount Pleasant, SC 29464Off Market
- $1,025,4003 bd3 ba1.7k sqft949 Cove Bay Ln #A13, Mount Pleasant, SC 29464Off Market
- $990,0003 bd3 ba2k sqft981 Cove Bay Ln #A5, Mount Pleasant, SC 29464Sold
- $1,032,6003 bd3 ba1.9k sqft977 Cove Bay Ln #A6, Mount Pleasant, SC 29464Off Market
A local agent can set up tours, give advice and negotiate with sellers.
A local lender can help you make sure your offer is ready when you are.
Similar homes
- $1,495,0004 bd3 ba1.8k sqft633 Gate Post Dr, Mount Pleasant, SC 29464For Sale

 MLS ID #26019379, Treg Monty. CTMLS
 - $1,300,0003 bd2 ba1.6k sqft734 Sinlea Ave, Mount Pleasant, SC 29464For Sale
 MLS ID #26020858, Rebecca Linenger. CTMLS

 - $1,525,0003 bd3 ba1.9k sqft1496 Hindman Ave, Mount Pleasant, SC 29464For Sale
 MLS ID #26008618, Chuck Mimms. CTMLS
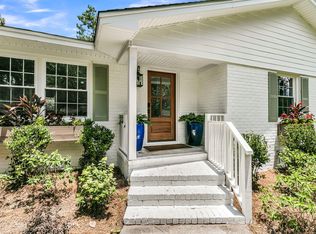
 - $1,595,0004 bd3 ba1.6k sqft1413 Glencoe Dr, Mount Pleasant, SC 29464For Sale
 MLS ID #26018127, Caleb Pearson. CTMLS
 - $1,399,0003 bd2 ba1.4k sqft1444 Seminole St, Mount Pleasant, SC 29464For Sale By Owner
- $1,495,0003 bd3 ba1.7k sqft1175 Lazy Ln, Mount Pleasant, SC 29464For SaleMLS ID #26018502, Gary Langhoff. CTMLS
- $1,649,0004 bd2 ba1.8k sqft1409 Barbara St, Mount Pleasant, SC 29464For SaleMLS ID #26009040, Karla Leahy. CTMLS
- $1,680,0002 bd3 ba1.8k sqft1606 Marsh Harbor Ln Unit B, Mount Pleasant, SC 29464For SaleMLS ID #26020614, Layne Mccombs Kipp. CTMLS
- $1,750,0003 bd2 ba1.5k sqft1544 Barquentine Dr, Mount Pleasant, SC 29464For SaleMLS ID #26018753, Brian Whitsitt. CTMLS
- $1,295,0005 bd4 ba2.2k sqft1124 Sea Island Crossing Ln, Mount Pleasant, SC 29464For SaleMLS ID #26020607, Clark Coker. CTMLS
- $1,400,0003 bd2 ba1.5k sqft1504 Old Village Dr, Mount Pleasant, SC 29464For SaleMLS ID #25029374, Beth Elmaleh-stapleton. CTMLS
- $1,425,0003 bd3 ba2.1k sqft688 Pelzer Dr, Mount Pleasant, SC 29464For SaleMLS ID #26018958, Jp Hansborough. CTMLS
- $1,350,0003 bd1 ba1k sqft1436 Heather Dr, Mount Pleasant, SC 29464For SaleMLS ID #26018523, Jonathan Holt. CTMLS
- $1,535,0003 bd3 ba1.8k sqft768 Gate Post Dr, Mount Pleasant, SC 29464New ConstructionMLS ID #26009355, Ed Boudolf. CTMLS
- $1,275,0003 bd1 ba1.3k sqft1496 Seminole St, Mount Pleasant, SC 29464For SaleMLS ID #26017993, Trey Sedalik. CTMLS
- $1,225,0003 bd2 ba1.5k sqft1507 Village Sq, Mount Pleasant, SC 29464For SaleMLS ID #26011491, Lauren Skoog. CTMLS
- $1,590,0004 bd4 ba2.2k sqft22 Pearl St, Mount Pleasant, SC 29464For SaleMLS ID #26009205, Jackie Kelly. CTMLS
- $1,650,0004 bd3 ba2.4k sqft686 Pelzer Dr, Mount Pleasant, SC 29464For SaleMLS ID #26017737, Luke Powell. CTMLS
- $1,499,0004 bd3 ba2.3k sqft1154 Plantation Ln, Mount Pleasant, SC 29464For SaleMLS ID #26017419, Michael Miller. CTMLS
- $1,799,5004 bd2 ba2.3k sqft1059 S Shem Dr, Mount Pleasant, SC 29464For SaleMLS ID #26009977, Kathy Ware. CTMLS
