Come see this multi-level home is in a quiet neighborhood, with no HOA and a 4-car (!) garage. This modern floor plan has plenty of space for you and family and friends. The main level has an updated kitchen with stainless steel appliances and a large window overlooking the backyard. Next to the kitchen is the dining room with large sliding glass doors providing natural light and access to the partially enclosed covered patio, so private and inviting! The upper level has two oversized bedrooms sure to fit all your bedroom essentials. The main bedroom has a generous walk-in closet with added shelving and storage AND a window to provide natural light and fresh air! The main bathroom has been updated with the nicest finishes. You will find an oversized family area/den on the lower level that has enough space for entertaining, plus two additional rooms and a laundry room with shelving in the fourth level basement. This huge backyard is fully fenced with 6-foot privacy fencing and that covered patio, great for summer nights, and there is even a space for a fire pit and trees for shade in the summer and garden boxes for your favorite flowers. The detached, oversized 4-car tandem garage has additional storage space that could be converted into extra living space, maybe for an AirBnB, man-cave, or she-shed. The long driveway fits all the parking you and your guests could need. There is quick and easy access to major highways, and you are surrounded by everything you need, grocery stores, restaurants, malls, health care centers, and much more. Some images in this listing have been virtually staged
For sale
$499,900
945 Dearborn Street, Aurora, CO 80011
4beds
2,237sqft
Single Family Residence
Built in 1963
9,583 Square Feet Lot
$496,000 Zestimate®
$223/sqft
$-- HOA
What's special
- 12 days |
- 310 |
- 32 |
Zillow last checked:
Listing updated:
Listed by:
Jennifer Premac 303-565-6155 jen.premac@gmail.com,
Jennifer Premac, Individual Proprietor
Source: REcolorado as distributed by MLS GRID,MLS#: 2550489
Facts & features
Interior
Bedrooms & bathrooms
- Bedrooms: 4
- Bathrooms: 2
- 3/4 bathrooms: 2
Bedroom
- Features: Primary Suite
- Level: Upper
- Area: 182 Square Feet
- Dimensions: 13 x 14
Bedroom
- Level: Upper
- Area: 140 Square Feet
- Dimensions: 14 x 10
Bedroom
- Level: Lower
- Area: 180 Square Feet
- Dimensions: 18 x 10
Bedroom
- Level: Lower
- Area: 130 Square Feet
- Dimensions: 13 x 10
Bathroom
- Features: Primary Suite
- Level: Upper
- Area: 50 Square Feet
- Dimensions: 5 x 10
Bathroom
- Level: Lower
- Area: 35 Square Feet
- Dimensions: 7 x 5
Dining room
- Level: Main
- Area: 99 Square Feet
- Dimensions: 11 x 9
Family room
- Level: Lower
- Area: 506 Square Feet
- Dimensions: 22 x 23
Kitchen
- Level: Main
- Area: 105 Square Feet
- Dimensions: 15 x 7
Laundry
- Level: Lower
- Area: 90 Square Feet
- Dimensions: 9 x 10
Living room
- Level: Main
- Area: 204 Square Feet
- Dimensions: 12 x 17
Heating
- Forced Air
Cooling
- Central Air
Appliances
- Included: Dishwasher, Disposal, Microwave, Range, Refrigerator
- Laundry: In Unit
Features
- Tile Counters, Walk-In Closet(s)
- Flooring: Laminate, Tile, Wood
- Windows: Double Pane Windows, Window Treatments
- Basement: Daylight,Finished
- Number of fireplaces: 1
- Fireplace features: Living Room, Wood Burning
Interior area
- Total structure area: 2,237
- Total interior livable area: 2,237 sqft
- Finished area above ground: 1,679
- Finished area below ground: 558
Property
Parking
- Total spaces: 4
- Parking features: Concrete, Exterior Access Door, Lighted, Oversized, Storage, Tandem
- Garage spaces: 4
Features
- Levels: Multi/Split
- Patio & porch: Covered, Patio
- Fencing: Partial
Lot
- Size: 9,583 Square Feet
Details
- Parcel number: 031336465
- Special conditions: Standard
Construction
Type & style
- Home type: SingleFamily
- Architectural style: Traditional
- Property subtype: Single Family Residence
Materials
- Brick, Vinyl Siding
- Foundation: Slab
- Roof: Composition
Condition
- Year built: 1963
Utilities & green energy
- Electric: 110V, 220 Volts
- Sewer: Public Sewer
- Water: Public
- Utilities for property: Electricity Connected, Natural Gas Connected
Community & HOA
Community
- Security: Carbon Monoxide Detector(s), Security System, Smoke Detector(s)
- Subdivision: Chamber Heights
HOA
- Has HOA: No
Location
- Region: Aurora
Financial & listing details
- Price per square foot: $223/sqft
- Tax assessed value: $488,100
- Annual tax amount: $3,282
- Date on market: 8/14/2026
- Listing terms: Cash,Conventional,FHA,VA Loan
- Exclusions: None
- Ownership: Corporation/Trust
- Electric utility on property: Yes
- Road surface type: Paved
Estimated market value
$496,000
$471,000 - $521,000
$2,819/mo
Price history
| Date | Event | Price |
|---|---|---|
| 8/14/2026 | Listed for sale | $499,900-9.1%$223/sqft |
Source:  REcolorado as distributed by MLS GRID #2550489 Report a problem REcolorado as distributed by MLS GRID #2550489 Report a problem | ||
| 6/28/2022 | Sold | $550,000+19.6%$246/sqft |
Source: Public Record Report a problem | ||
| 3/2/2021 | Sold | $460,000+16.5%$206/sqft |
Source: Public Record Report a problem | ||
| 1/27/2021 | Listed for sale | $395,000+33.9%$177/sqft |
Source: 8Z Real Estate #6961193 Report a problem | ||
| 10/11/2016 | Sold | $295,000+55.3%$132/sqft |
Source: Public Record Report a problem | ||
| 7/29/2003 | Sold | $190,000$85/sqft |
Source: Public Record Report a problem | ||
Public tax history
| Year | Property taxes | Tax assessment |
|---|---|---|
| 2025 | $3,242 +3.1% | $30,506 -9.8% |
| 2024 | $3,144 +23.4% | $33,828 -10.7% |
| 2023 | $2,547 -3.1% | $37,878 +49.3% |
| 2022 | $2,629 | $25,368 -2.8% |
| 2021 | -- | $26,097 +3.7% |
| 2020 | $2,620 +18.6% | $25,161 |
| 2019 | $2,209 | $25,161 +20.5% |
| 2018 | $2,209 +43.9% | $20,887 +25.1% |
| 2017 | $1,535 | $16,690 +16.6% |
| 2016 | -- | $14,320 |
| 2015 | -- | $14,320 +50.2% |
| 2014 | $1,299 +44.6% | $9,536 -3.6% |
| 2013 | $898 | $9,890 |
| 2012 | -- | $9,890 |
| 2011 | $896 +1.1% | $9,890 -10.6% |
| 2010 | $887 -23.7% | $11,060 |
| 2009 | $1,162 | $11,060 -23.8% |
| 2008 | -- | $14,511 |
| 2007 | -- | $14,511 -5.2% |
| 2006 | -- | $15,315 |
| 2005 | -- | $15,315 +2.7% |
| 2002 | $1,145 +15.4% | $14,910 +18.7% |
| 2001 | $992 | $12,560 |
Find assessor info on the county website
Monthly payment
Est. payment
Payment breakdown
Explore the cost of this home by adjusting the details. Changes won't be saved.Climate risks
Neighborhood: Chambers Heights
Nearby schools
GreatSchools rating
- 3/10Elkhart Elementary SchoolGrades: PK-5Distance: 0.1 mi
- 1/10East Middle SchoolGrades: 6-8Distance: 0.3 mi
- 2/10Hinkley High SchoolGrades: 9-12Distance: 0.5 mi
Schools provided by the listing agent
- Elementary: Elkhart
- Middle: East
- High: Hinkley
- District: Adams-Arapahoe 28J
Source: REcolorado as distributed by MLS GRID. This data may not be complete. We recommend contacting the local school district to confirm school assignments for this home.
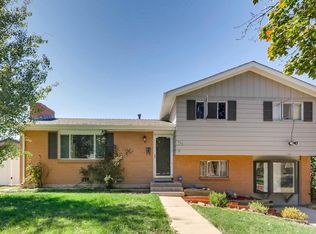
- $448,0004 bd3 ba1.1k sqft965 Dearborn St, Aurora, CO 80011Off Market
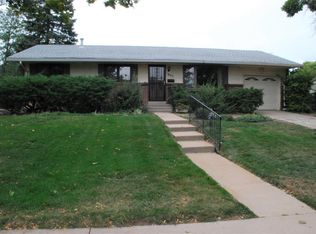
- $426,3005 bd2 ba2.1k sqft925 Dearborn St, Aurora, CO 80011Off Market
- $418,1004 bd2 ba1.4k sqft914 Dawson St, Aurora, CO 80011Off Market
- $388,1003 bd2 ba920 sqft934 Dawson St, Aurora, CO 80011Off Market
- $450,8004 bd2 ba2.1k sqft975 Dearborn St, Aurora, CO 80011Off Market
- $413,6003 bd2 ba1.4k sqft894 Dawson St, Aurora, CO 80011Off Market
- $382,600-- bd2 ba1k sqft966 Dearborn St, Aurora, CO 80011Off Market
- $455,8003 bd3 ba2.1k sqft946 Dearborn St, Aurora, CO 80011Off Market
A local agent can set up tours, give advice and negotiate with sellers.
Similar homes
- $484,9004 bd2 ba1.3k sqft970 Scranton Street, Aurora, CO 80011For Sale

 MLS ID #5845328, Maria Correa, Brokers Guild Homes. REcolorado as distributed by MLS GRID
 - $525,0004 bd3 ba2.6k sqft408 Scranton Street, Aurora, CO 80011For Sale
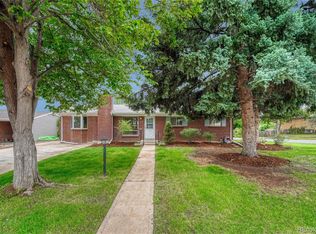 MLS ID #8053442, Kyle Hiner, Compass - Denver. REcolorado as distributed by MLS GRID
 - $450,0004 bd2 ba1.8k sqft1115 Ouray Street, Aurora, CO 80011For Sale
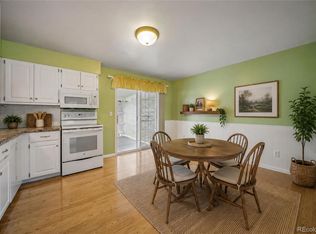 MLS ID #5885466, Airica Reed, Your Castle Real Estate Inc. REcolorado as distributed by MLS GRID
 - $475,0003 bd2 ba2k sqft711 S Granby Circle, Aurora, CO 80012For Sale
 MLS ID #2814826, Barb Findlay, Acquisition Resources. REcolorado as distributed by MLS GRID
 - $449,9004 bd2 ba1.7k sqft1681 Fundy Way, Aurora, CO 80011For SaleMLS ID #2934739, Jaqueline Pereira, Realty One Group Elevations, LLC. REcolorado as distributed by MLS GRID
- $441,9004 bd3 ba2.3k sqft442 Fulton Street, Aurora, CO 80010For SaleMLS ID #6206178, Jennifer Premac, Jennifer Premac, Individual Proprietor. REcolorado as distributed by MLS GRID
- $485,0003 bd2 ba1.9k sqft681 S Quari Street, Aurora, CO 80012For SaleMLS ID #6514336, Jane Pearson, 1 Percent Lists Mile High. REcolorado as distributed by MLS GRID
- $520,0005 bd3 ba2.5k sqft535 Kenton Street, Aurora, CO 80010For SaleMLS ID #7751284, Jessika Varela Inzaurralde, Your Castle Realty LLC. REcolorado as distributed by MLS GRID
- $450,0003 bd2 ba1.8k sqft4426 Durham Court, Denver, CO 80239For SaleMLS ID #1751036, Tara Jones, Opendoor Brokerage LLC. REcolorado as distributed by MLS GRID
- $475,0003 bd2 ba3k sqft17449 E Asbury Circle, Aurora, CO 80013For SaleMLS ID #8705597, Sunny Banka, Sunny Homes Inc. REcolorado as distributed by MLS GRID
- $450,0004 bd2 ba1.7k sqft16497 E Vassar Avenue, Aurora, CO 80013For SaleMLS ID #4914433, Sunny Banka, Sunny Homes Inc. REcolorado as distributed by MLS GRID
- $525,0005 bd4 ba3k sqft1584 S Fraser Way, Aurora, CO 80012For SaleMLS ID #8788361, Danette Fossceco, HomeSmart. REcolorado as distributed by MLS GRID
- $459,9003 bd3 ba2k sqft1581 S Fairplay Way, Aurora, CO 80012For SaleMLS ID #8822492, Cameron Burgess, LPT Realty. REcolorado as distributed by MLS GRID
- $447,7004 bd2 ba1.6k sqft17934 E Iowa Drive, Aurora, CO 80017For SaleMLS ID #9157127, Chris Eisenhard, Eisenhard Realty Group. REcolorado as distributed by MLS GRID
- $425,0003 bd2 ba1.9k sqft12434 E Alaska Avenue, Aurora, CO 80012For SaleMLS ID #7440196, Amanda Garza, American Home Agents. REcolorado as distributed by MLS GRID
- $455,0004 bd2 ba1.8k sqft4708 S Ouray Way, Aurora, CO 80015For SaleMLS ID #8109999, Jasmine Litvak, Orchard Brokerage LLC. REcolorado as distributed by MLS GRID
- $535,0004 bd3 ba2.2k sqft19062 E Quinn Place, Aurora, CO 80015For SaleMLS ID #9417613, Anson Young, eXp Realty, LLC. REcolorado as distributed by MLS GRID
- $559,9004 bd3 ba2.9k sqft2669 S Moline Court, Aurora, CO 80014For SaleMLS ID #4169673, Anne-Marie Torp, Coldwell Banker Realty 14. REcolorado as distributed by MLS GRID
- $439,9003 bd2 ba1.3k sqft950 S Waco Way, Aurora, CO 80017For SaleMLS ID #3597263, Perry Friedentag, Perry Realty & Associates. REcolorado as distributed by MLS GRID
- $455,0004 bd2 ba1.6k sqft5353 W 4th Avenue, Lakewood, CO 80226For SaleMLS ID #4783035, Melissa Helguero, Cels Homes Real Estate LLC. REcolorado as distributed by MLS GRID
