Skip main navigation
For sale
  • Price cut: $25K (6/23)
    $825,000

    945 Dorothy St, Houston, TX 77008

    3beds
    1,732sqft
    : 
    Loading
    Get pre-qualified
    Single Family Residence
    Built in 1930
    5,998 Square Feet Lot
    $795,700 Zestimate®
    $476/sqft
    $-- HOA

    What's special

    Beautifully updated bathExpansive outdoor spaceAbundant natural lightPrivate bedroom and bathNew hardwoods throughoutGenerous corner lotWalk-in closet
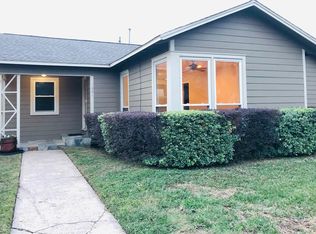
    Classic 1930s bungalow thoughtfully renovated to blend modern amenities with timeless charm. The main house offers a functional floorplan with 3 bedrooms, including a spacious primary suite with walk-in closet and beautifully updated bath. Open-concept living flows seamlessly to inviting indoor/outdoor spaces. No carpet— new hardwoods throughout. Updated kitchen, abundant natural light, and a generous corner lot with expansive outdoor space. A 529 SF garage apartment adds a private bedroom and bath, ideal for guests or rental income. Walkable to M-K-T Heights, restaurants, trails, grocery, and more.
    57 days
    |
    539
    |
    40
    |

    Zillow last checked:

    Listing updated:

    Listed by:

    Jennifer Gangeri TREC #0626959 832-360-6713,

    Martha Turner Sotheby's International Realty

    Source: HAR,MLS#: 69257550MLS Logo

    Loading...

      Facts & features

      Interior

      Bedrooms & bathrooms
      • Bedrooms: 3
      • Bathrooms: 2
      • Full bathrooms: 2
      Rooms
      • Room types: Garage Apartment, Guest Suite, Quarters/Guest House, Utility Room
      Primary bathroom
      • Features: Full Secondary Bathroom Down, Primary Bath: Double Sinks, Primary Bath: Separate Shower, Primary Bath: Soaking Tub, Secondary Bath(s): Tub/Shower Combo
      Kitchen
      • Features: Breakfast Bar, Kitchen open to Family Room, Pots/Pans Drawers, Soft Closing Cabinets, Soft Closing Drawers, Under Cabinet Lighting
      Heating
      • Natural Gas
      Cooling
      • Ceiling Fan(s), Electric
      Appliances
      • Included: ENERGY STAR Qualified Appliances, Disposal, Gas Oven, Oven, Microwave, Electric Cooktop, Dishwasher
      • Laundry: Gas Dryer Hookup, Washer Hookup
      Features
      • Formal Entry/Foyer, Prewired for Alarm System, Wired for Sound, 1 Bedroom Down - Not Primary BR, All Bedrooms Down, Primary Bed - 1st Floor
      • Flooring: Engineered Hardwood, Tile, Travertine, Wood
      • Windows: Insulated/Low-E windows, Window Coverings
      Interior area
      • Total structure area: 1,732
      • Total interior livable area: 1,732 sqft
      Video & virtual tour

      Property

      Parking
      • Total spaces: 2
      • Parking features: Detached, Electric Gate, Garage Door Opener, Double-Wide Driveway, Driveway Gate
      • Garage spaces: 2
      Features
      • Stories: 1
      • Patio & porch: Patio/Deck, Porch
      • Exterior features: Side Yard
      • Fencing: Back Yard,Full
      Lot
      • Size: 5,998 Square Feet
      • Dimensions: 50 x 120
      • Features: Back Yard, Subdivided, 0 Up To 1/4 Acre
      Details
      • Additional structures: Detached Gar Apt /Quarters
      • Parcel number: 0600850090009

      Construction

      Type & style
      • Home type: SingleFamily
      • Architectural style: Contemporary
      • Property subtype: Single Family Residence
      Materials
      • Batts Insulation, Blown-In Insulation, Cement Siding, Wood Siding
      • Foundation: Pillar/Post/Pier
      • Roof: Composition
      Condition
      • New construction: No
      • Year built: 1930

      Utilities & green energy

      • Sewer: Public Sewer
      • Water: Public
      Green energy
      • Energy efficient items: Attic Vents, Thermostat, HVAC

      Community & HOA

      Community
      • Security: Prewired for Alarm System
      • Subdivision: West Heights
      Location
      • Region: Houston

      Financial & listing details

      • Price per square foot: $476/sqft
      • Tax assessed value: $745,000
      • Annual tax amount: $14,541
      • Date on market: 5/13/2026
      • Listing terms: Cash,Conventional,VA Loan
      • Ownership: Full Ownership
      • Road surface type: Asphalt, Curbs

        Estimated market value

        $795,700

        $756,000 - $835,000

        $2,942/mo

        Price history

        DateEventPrice
        6/23/2026Price change$825,000-2.9%$476/sqft
        Source: HAR #69257550 Report a problem
        5/13/2026Listed for sale$850,000+54.6%$491/sqft
        Source: HAR #69257550 Report a problem
        4/9/2020Sold--
        Source: Agent Provided Report a problem
        3/25/2020Pending sale$549,900$317/sqft
        Source: United Real Estate #51684979 Report a problem
        3/2/2020Price change$549,900-5.2%$317/sqft
        Source: United Real Estate #51684979 Report a problem
        2/24/2020Price change$579,900-3.3%$335/sqft
        Source: United Real Estate #51684979 Report a problem
        9/23/2019Listed for sale$599,900+79.1%$346/sqft
        Source: United Real Estate #51684979 Report a problem
        4/18/2012Listing removed$335,000$193/sqft
        Source: Bryan Upton #11864645 Report a problem
        2/20/2012Listed for sale$335,000+140.1%$193/sqft
        Source: Bryan Upton #11864645 Report a problem
        10/26/2011Sold--
        Source: Agent Provided Report a problem
        10/1/2011Price change$139,500-6.7%$81/sqft
        Source: Prudential Gary Greene, Realtors #38599726 Report a problem
        8/7/2011Listed for sale$149,500$86/sqft
        Source: Prudential Gary Greene, Realtors #38599726 Report a problem

        Public tax history

        YearProperty taxesTax assessment
        2025$10,423 +9%$745,000 +19.8%
        2024$9,561 +13.7%$622,000 -0.6%
        2023$8,412 -4.6%$625,480 +11.2%
        2022$8,814 $562,507 +18.4%
        2021-- $475,000 -17.7%
        2020$11,397 +74.3%$577,122 +10.5%
        2019$6,540 +6.3%$522,425 +11.1%
        2018$6,154 $470,064
        2017$6,154 +0.5%$470,064 -2.2%
        2016$6,124 +2.1%$480,829
        2015$5,999 $480,829 +16.4%
        2014$5,999 $412,952 +27%
        2013-- $325,178 +42.8%
        2012-- $227,761 +20.5%
        2011-- $188,970
        2010-- $188,970
        2009-- $188,970 -8.7%
        2008-- $206,944 +20%
        2007-- $172,450 +18.9%
        2006-- $145,000 -15.7%
        2005-- $172,084 +18.7%
        2004-- $145,000 -24.4%
        2003-- $191,700 +2%
        2002-- $187,900 +70.2%
        2001-- $110,400 +10%
        2000-- $100,400

        Find assessor info on the county website

        Monthly payment

        Est. payment

        Payment breakdown

        Explore the cost of this home by adjusting the details. Changes won't be saved.
        All calculations are estimates and provided by Zillow, Inc. for informational purposes only. Actual amounts may vary.
        HOA fees may include property taxes on listings classified as Co-Ops. Contact the listing agent and/or owner for fee details.
        Mortgage interest rates are dependent on a number of factors, including credit score, down payment, and repayment length. Interest rate data provided by Zillow Group Marketplace, Inc. as of 1/1/1970 from various mortgage lenders with which we have lead or other similar arrangements; the Estimated Payment is an average of those rates.
        See how much you could borrow to make a competitive offer.

        Climate risks

        Neighborhood: Greater Heights

        Getting around

        87 / 100
        Very Walkable
        40 / 100
        Some Transit
        65 / 100
        Bikeable

        Nearby schools

        GreatSchools rating
        Schools provided by the listing agent
        • Elementary: Love Elementary School
        • Middle: Hogg Middle School (Houston)
        • High: Heights High School

        Source: HAR. This data may not be complete. We recommend contacting the local school district to confirm school assignments for this home.

        A local agent can set up tours, give advice and negotiate with sellers.

        A local lender can help you make sure your offer is ready when you are.

        Browse local experts

        Similar homes

        Skip to the end of the carouselSkip to the beginning of the carousel