Welcome to this fully renovated 3-bedroom, 1 full bath, 2 half bath Cape Cod in Euclid. This home features LVT flooring throughout, fresh paint, updated mechanicals, and modern finishes. Enjoy peace of mind with a new electric panel, updated plumbing, recessed lighting, and new drywall where it was needed throughout.
The kitchen has been completely upgraded with white shaker cabinets, new countertops, backsplash, and matching stainless-steel appliances. Bathrooms include two new vanities, three toilets, and a tub with tile surround. Additional highlights include vinyl windows, glass block basement windows, a finished basement space, laundry area with matching washer and dryer, and a spacious 22x22 detached garage.
Located just minutes from I-90, this home offers excellent commuter access. While there may be light traffic noise, the convenience of the location makes it ideal for easy travel throughout the city.
Move-in ready and close to parks, shopping, and schools—schedule your showing today! POS Complaint!
Closed
$199,000
945 E 248th St, Euclid, OH 44123
3beds
1,344sqft
Single Family Residence
Built in 1962
6,054 Square Feet Lot
$201,900 Zestimate®
$148/sqft
$1,910 Estimated rent
Home value
$201,900
$190,000 - $214,000
$1,910/mo
Zestimate® history
Owner options
List your home for rent
$1,910/mo
Rent Zestimate®
Find your next renter with Zillow Rental Manager. Plus, with online applications, you can quickly screen prospective tenants – for free.
$1,910/mo
Rent Zestimate®
Refinance and save
$1,504/mo
Est. payment
Refinancing to a lower rate could help reduce your monthly payments and save thousands over the life of the loan.
$1,504/mo
Est. payment
Explore your selling options
Work with a Zillow partner agent
Leverage their expertise and Zillow's premium Showcase listings to get your home seen by more buyers.
Get startedList with your own agent
Get your home in front of millions of buyers by listing it on Zillow.
Learn how to do itSell it yourself
Take full control of how buyers see your home on Zillow by listing For Sale by Owner (FSBO).
List your homeWhat's special
Modern finishesDetached garageFinished basement spaceRecessed lightingWhite shaker cabinetsFresh paintNew vanities
Zillow last checked:
Listing updated:
Listed by:
Shatanya R Gay info@shatanyasellsrealestate.com216-577-5901,
EXP Realty, LLC.
Bought with:
Tiffany Pettis, 2020007609
Real of Ohio
Source: MLS Now,MLS#: 5127721 Originating MLS: Akron Cleveland Association of REALTORS
Originating MLS: Akron Cleveland Association of REALTORSFacts & features
Interior
Bedrooms & bathrooms
- Bedrooms: 3
- Bathrooms: 3
- Full bathrooms: 1
- 1/2 bathrooms: 2
- Main level bathrooms: 1
- Main level bedrooms: 2
Primary bedroom
- Description: Expansive layout offers enough space for a bedroom and private sitting area. Includes a half bath en-suite and two closets—one walk-in and one standard.,Flooring: Luxury Vinyl Tile
- Level: Second
- Dimensions: 31 x 12
Bedroom
- Description: Generously sized with a closet for storage and comfortable space layout.,Flooring: Luxury Vinyl Tile
- Level: First
- Dimensions: 12 x 12
Bedroom
- Description: Cozy and functional with a dedicated closet and easy access to the main floor bath.,Flooring: Luxury Vinyl Tile
- Level: First
- Dimensions: 12 x 10
Primary bathroom
- Description: Modernized with updated fixtures, a new vanity, and clean finishes.,Flooring: Luxury Vinyl Tile
- Level: First
- Dimensions: 9 x 5
Bathroom
- Description: Inside 2nd floor bedroom,Flooring: Luxury Vinyl Tile
- Level: Second
- Dimensions: 5 x 5
Bathroom
- Description: Located in the Basement, has a shower stall an a toilet.,Flooring: Luxury Vinyl Tile
- Level: Basement
- Dimensions: 5 x 6
Basement
- Description: A finished flex space with glass block windows—great for a recreation room, office, or home gym.,Flooring: Luxury Vinyl Tile
- Level: Basement
- Dimensions: 30 x 11
Eat in kitchen
- Description: Features matching stainless steel appliances, recessed lighting, matte black finishes, and a new sink vanity. A rear-facing window overlooks the backyard, providing great natural light.,Flooring: Luxury Vinyl Tile
- Level: First
- Dimensions: 15 x 11
Living room
- Description: Spacious and bright with recessed lighting, a newly installed front-facing window, and fresh paint throughout. A great space for entertaining or relaxing.,Flooring: Luxury Vinyl Tile
- Level: First
- Dimensions: 16 x 15
Heating
- Forced Air
Cooling
- Central Air
Appliances
- Included: Dishwasher, Microwave, Range, Refrigerator
- Laundry: In Basement
Features
- Windows: ENERGY STAR Qualified Windows
- Basement: Partially Finished,Unfinished
- Has fireplace: No
- Fireplace features: None
Interior area
- Total structure area: 1,344
- Total interior livable area: 1,344 sqft
- Finished area above ground: 896
- Finished area below ground: 448
Property
Parking
- Total spaces: 2
- Parking features: Driveway, Detached, Garage
- Garage spaces: 2
Features
- Levels: One and One Half
- Patio & porch: Front Porch
- Exterior features: Private Yard
- Fencing: Partial,Wood
- Has view: Yes
- View description: Neighborhood
Lot
- Size: 6,054 Square Feet
- Dimensions: 6075
- Features: Front Yard
Details
- Parcel number: 64326080
- Special conditions: Standard
Construction
Type & style
- Home type: SingleFamily
- Architectural style: Cape Cod
- Property subtype: Single Family Residence
Materials
- Concrete
- Roof: Asphalt,Shingle
Condition
- Updated/Remodeled
- Year built: 1962
Utilities & green energy
- Sewer: Public Sewer
- Water: Public
Community & HOA
HOA
- Has HOA: No
Location
- Region: Euclid
Financial & listing details
- Price per square foot: $148/sqft
- Tax assessed value: $132,900
- Annual tax amount: $2,561
- Date on market: 6/5/2025
- Cumulative days on market: 2 days
- Listing terms: Cash,Conventional,FHA,VA Loan
Price history
| Date | Event | Price |
|---|---|---|
| 7/7/2025 | Sold | $199,000$148/sqft |
Source:  MLS Now #5127721 Report a problem MLS Now #5127721 Report a problem | ||
| 6/7/2025 | Pending sale | $199,000$148/sqft |
Source: MLS Now #5127721 Report a problem | ||
| 6/5/2025 | Listed for sale | $199,000+145.7%$148/sqft |
Source: MLS Now #5127721 Report a problem | ||
| 4/3/2025 | Sold | $81,000-5.8%$60/sqft |
Source: Public Record Report a problem | ||
| 12/2/1999 | Sold | $86,000$64/sqft |
Source: MLS Now #973512 Report a problem | ||
Public tax history
| Year | Property taxes | Tax assessment |
|---|---|---|
| 2025 | $2,266 -4.9% | $46,520 |
| 2024 | $2,383 +44.4% | $46,520 +57.5% |
| 2023 | $1,651 +0.4% | $29,540 |
| 2022 | $1,644 -11.1% | $29,540 |
| 2021 | $1,849 +13.3% | $29,540 +15.9% |
| 2020 | $1,631 -28.8% | $25,480 |
| 2019 | $2,292 -4.9% | $25,480 |
| 2018 | $2,410 -5.1% | $25,480 +13.5% |
| 2017 | $2,538 +8.4% | $22,440 |
| 2016 | $2,341 | $22,440 |
| 2015 | $2,341 +1.1% | $22,440 |
| 2014 | $2,316 +3.6% | $22,440 |
| 2013 | $2,237 +4% | $22,440 |
| 2012 | $2,152 -12.9% | $22,440 -30.7% |
| 2011 | $2,471 -1.3% | $32,380 |
| 2010 | $2,504 +7.2% | $32,380 |
| 2009 | $2,337 +2.2% | $32,380 -10% |
| 2008 | $2,288 +12.1% | $35,990 |
| 2007 | $2,041 +0% | $35,990 |
| 2006 | $2,040 +2% | $35,990 +12.5% |
| 2005 | $2,000 +12.4% | $32,000 |
| 2004 | $1,778 +5.4% | $32,000 |
| 2003 | $1,687 +0.5% | $32,000 +5% |
| 2002 | $1,679 -46.6% | $30,490 +1.3% |
| 2001 | $3,145 -0.1% | $30,100 |
| 2000 | $3,148 | $30,100 |
Find assessor info on the county website
Neighborhood: 44123
Nearby homes
- $153,0003 bd1 ba1.1k sqft951 E 248th St, Euclid, OH 44123Off Market
- $173,0003 bd1 ba1.1k sqft935 E 248th St, Euclid, OH 44123Off Market
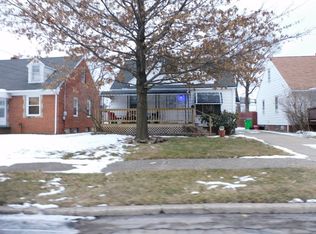
- $128,200-- bd-- ba-- sqft248 East Blvd, Euclid, OH 44123Off Market
- $141,2003 bd2 ba1.2k sqft931 E 248th St, Euclid, OH 44123Off Market

- $128,6003 bd1 ba1k sqft925 E 248th St, Euclid, OH 44123Off Market
- $138,8003 bd1 ba1k sqft950 E 248th St, Euclid, OH 44123Off Market
- $155,1003 bd2 ba1k sqft940 E 248th St, Euclid, OH 44123Off Market
- $151,5003 bd1 ba1k sqft921 E 248th St, Euclid, OH 44123Off Market
Nearby schools
GreatSchools rating
- 1/10Euclid Schools Early Learning CenterGrades: PK-3Distance: 1 mi
- 5/10Euclid Central Middle SchoolGrades: 6-8Distance: 0.8 mi
- 3/10Euclid High SchoolGrades: 9-12Distance: 0.8 mi
Schools provided by the listing agent
- District: Euclid CSD - 1813
Source: MLS Now. This data may not be complete. We recommend contacting the local school district to confirm school assignments for this home.
Get a cash offer in 3 minutes
Find out how much your home could sell for in as little as 3 minutes with a no-obligation cash offer.
Estimated market value
$201,900
Get a cash offer in 3 minutes
Find out how much your home could sell for in as little as 3 minutes with a no-obligation cash offer.
Estimated market value
$201,900
- Ohio
- Cuyahoga County
- Euclid
- 44123
- 945 E 248th St
