Skip main navigation
Off market
  • $1,209,600

    945 E 5000 S, South Ogden, UT 84403

    5beds
    5,672sqft
    SingleFamily
    Built in 1995
    0.8 Acres Lot
    $1,209,600 Zestimate®
    $213/sqft
    $3,732 Estimated rent

    Home value

    $1,209,600

    $1.12M - $1.32M

    $3,732/mo

    Zestimate® history
    Loading
    Loading...

    Owner options

    List your home for rent

    $3,732/mo

    Rent Zestimate®

    Find your next renter with Zillow Rental Manager. Plus, with online applications, you can quickly screen prospective tenants – for free.

    Learn more

    $3,732/mo

    Rent Zestimate®

    Refinance and save

    $5,709/mo

    Est. payment

    Refinancing to a lower rate could help reduce your monthly payments and save thousands over the life of the loan.

    See today's rates

    $5,709/mo

    Est. payment

    Explore your selling options

    Work with a Zillow partner agent

    Leverage their expertise and Zillow's premium Showcase listings to get your home seen by more buyers.

    Get started

    List with your own agent

    Get your home in front of millions of buyers by listing it on Zillow.

    Learn how to do it

    Sell it yourself

    Take full control of how buyers see your home on Zillow by listing For Sale by Owner (FSBO).

    List your home

    What's special

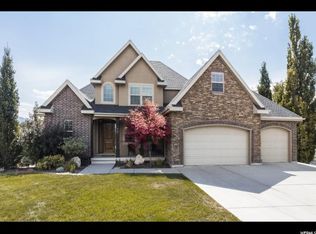
    This is an incredible estate on a huge 0.80 acre lot in a cul-de-sac. It cost 1.2 million to build, and had all of the latest features and high-end upgrades at the time. This home has many things that were above standard, and still above standard, and has been well-maintained and cared for ever since. The unobstructed views from here are amazing and it overlooks million dollar homes and the Burch Creek Trail! Lots of windows throughout every level and back of house faces south, providing natural light in the house all day. Huge deck overlooks a serene swimming pool and the loveliest terraced yard with tons of perennials and mature trees (professionally landscaped), surrounded by a rod iron fence. Huge kitchen is very bright with large island bar, built-in bar stools, Corian countertops, countertop range and double ovens. Plantation shutters throughout main level. Grand entry with imported front door; large formal living room with a fireplace, and formal dining room. You'll love spending time in this family room! The light colors and sunlight make it very inviting. One of the largest walk-in closets, and master suites you've ever seen...ENORMOUS. Tons of built-in cabinets in the master, sitting area, balcony deck, and the closet has it's own island of drawers and a window too. Upper level is very open, with lots of windows throughout, and most rooms in the house have built-in cabinets. Guest bedroom has dual closets and a separate office/sitting area that overlooks the entry on the main level. Daylight walkout basement has tall ceilings, large family room, and kitchenette. Office/den downstairs could be another bedroom (no closet), exercise room (with mirrors), and theatre room (projector, screen and equipment included). Cold storage. "Sun room" area from basement to covered patio. Oversized garage with a workbench and lots of built in shelves. 12000w generator, auto when power goes out. 3 A/C's (1 brand new), 3 furnaces (1 brand new). Wood shake shingled ro

    This property is off market, which means it's not currently listed for sale or rent on Zillow. This may be different from what's available on other websites or public sources.

    Facts & features

    Interior

    Bedrooms & bathrooms
    • Bedrooms: 5
    • Bathrooms: 4
    • Full bathrooms: 3
    • 1/2 bathrooms: 1
    Heating
    • Forced air
    Features
    • Flooring: Tile, Carpet
    Interior area
    • Total interior livable area: 5,672 sqft

    Property

    Features
    • Exterior features: Stucco, Brick
    Lot
    • Size: 0.8 Acres
    Details
    • Parcel number: 074510013

    Construction

    Type & style
    • Home type: SingleFamily
    Materials
    • masonry
    • Roof: Shake / Shingle
    Condition
    • Year built: 1995

    Community & HOA

    Location
    • Region: South Ogden

    Financial & listing details

    • Price per square foot: $213/sqft
    • Tax assessed value: $1,101,000
    • Annual tax amount: $7,173

    Price history

    DateEventPrice
    9/14/2017Listing removed$675,000$119/sqft
    Source: RE/MAX METRO #1467279 Report a problem
    7/22/2017Listed for sale$675,000$119/sqft
    Source: RE/MAX METRO #1467279 Report a problem

    Public tax history

    YearProperty taxesTax assessment
    2024$7,173 +0.3%$605,549 -0.3%
    2023$7,148 +6.3%$607,200 +4.1%
    2022$6,723 +19.6%$583,550
    2021$5,621 +15.2%--
    2020$4,880 0%--
    2019$4,882 +3.2%--
    2018$4,731 -7.2%--
    2017$5,096 +26.6%$575,000 +109.1%
    2016$4,024 $275,031 +8.1%
    2015$4,024 +7.7%$254,329 +2.3%
    2014$3,737 $248,600
    2013-- $248,600 -5.1%
    2012-- $262,005 +10.5%
    2011-- $237,119 -1.4%
    2010-- $240,511 -17.5%
    2009-- $291,500 -30.2%
    2008-- $417,426 +64.3%
    2007-- $254,084 +18%
    2006-- $215,315
    2005-- $215,315
    2004-- $215,315 -30.6%
    2003-- $310,185
    2002-- $310,185
    2001-- $310,185
    Find assessor info on the county website

    Neighborhood: 84403

    Nearby schools

    GreatSchools rating
    Get a cash offer in 3 minutes
    Find out how much your home could sell for in as little as 3 minutes with a no-obligation cash offer.
    Estimated market value
    $1,209,600
    Get a cash offer in 3 minutes
    Find out how much your home could sell for in as little as 3 minutes with a no-obligation cash offer.
    Estimated market value
    $1,209,600