Skip main navigation
Closed
  • $245,000

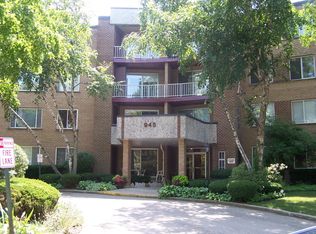
    945 E Kenilworth Ave Unit 318, Palatine, IL 60074

    3beds
    1,500sqft
    Condominium, Single Family Residence
    Built in 1979
    -- sqft lot
    $301,200 Zestimate®
    $163/sqft
    $2,560 Estimated rent

    Home value

    $301,200

    $280,000 - $325,000

    $2,560/mo

    Zestimate® history
    Loading
    Loading...

    Owner options

    List your home for rent

    $2,560/mo

    Rent Zestimate®

    Find your next renter with Zillow Rental Manager. Plus, with online applications, you can quickly screen prospective tenants – for free.

    Learn more

    $2,560/mo

    Rent Zestimate®

    Refinance and save

    $2,265/mo

    Est. payment

    Refinancing to a lower rate could help reduce your monthly payments and save thousands over the life of the loan.

    See today's rates

    $2,265/mo

    Est. payment

    Explore your selling options

    Work with a Zillow partner agent

    Leverage their expertise and Zillow's premium Showcase listings to get your home seen by more buyers.

    Get started

    List with your own agent

    Get your home in front of millions of buyers by listing it on Zillow.

    Learn how to do it

    Sell it yourself

    Take full control of how buyers see your home on Zillow by listing For Sale by Owner (FSBO).

    List your home

    What's special

    Newer furnaceUpdated kitchen appliancesWalk-in closetLarge primary suitePrivate bath
    This beautifully maintained 3-bedroom, 2-bathroom condo in the highly sought-after Willow Creek community and ideally located next to the Twin Lakes Recreation Center. This spacious 1,400 sq ft unit is one of the largest in the building and offers balcony views of the pool and clubhouse. Enjoy the convenience of an updated kitchen appliances (2017), new carpet in the main living areas (2025), replacement windows and sliding glass door (~2015), and a newer furnace (2023). The large primary suite includes a walk-in closet and private bath. Residents benefit from free laundry facilities on the 2nd or 4th floor, ample storage unit on the same floor, and access to amenities including a clubhouse, fitness center, in-ground pool, and more. HOA covers heat, water, gas, parking, and exterior maintenance - amazing! Willow creek rubs shoulders with Twin lakes Recreation Center. It is a vibrant mix of outdoor activity and scenic charm. Beyond golf, visitors can enjoy paddle boat rentals, fishing, walking trails, volleyball courts, and playgrounds nestled around the tranquil double lake setting. The on-site cafe and restaurant provide a relaxing spot to unwind after a round or a day of recreation. With its blend of sports, leisure, and natural beauty, Twin Lakes is perfect for both active outings and peaceful escapes. Experience the easy life with this move-in-ready gem combining comfort, convenience, and scenic charm-don't miss your chance to call it home

    Zillow last checked:

    Listing updated:

    Listed by:

    Jessica Pluda clientcare@starckre.com,

    Berkshire Hathaway HomeServices Starck Real Estate,

    Aaron Pluda 847-815-2949,

    Berkshire Hathaway HomeServices Starck Real Estate

    Bought with:

    Patricia LaDeur

    Berkshire Hathaway HomeServices Starck Real Estate

    Source: MRED as distributed by MLS GRID,MLS#: 12477619MLS Logo

    Facts & features

    Interior

    Bedrooms & bathrooms
    • Bedrooms: 3
    • Bathrooms: 2
    • Full bathrooms: 2
    Rooms
    • Room types: No additional rooms
    Primary bedroom
    • Features: Flooring (Carpet), Bathroom (Full)
    • Level: Main
    • Area: 378 Square Feet
    • Dimensions: 21X18
    Bedroom 2
    • Features: Flooring (Carpet)
    • Level: Main
    • Area: 154 Square Feet
    • Dimensions: 14X11
    Bedroom 3
    • Features: Flooring (Carpet)
    • Level: Main
    • Area: 132 Square Feet
    • Dimensions: 12X11
    Dining room
    • Features: Flooring (Carpet)
    • Level: Main
    • Area: 130 Square Feet
    • Dimensions: 13X10
    Kitchen
    • Features: Kitchen (Eating Area-Table Space), Flooring (Other)
    • Level: Main
    • Area: 120 Square Feet
    • Dimensions: 12X10
    Living room
    • Features: Flooring (Carpet)
    • Level: Main
    • Area: 247 Square Feet
    • Dimensions: 19X13
    Heating
    • Natural Gas
    Cooling
    • Central Air
    Appliances
    • Included: Range, Microwave, Dishwasher, Refrigerator, Stainless Steel Appliance(s)
    • Laundry: Common Area
    Features
    • Windows: Screens
    • Basement: None
    Interior area
    • Total structure area: 1,400
    • Total interior livable area: 1,500 sqft

    Property

    Parking
    • Total spaces: 2
    • Parking features: Asphalt, Unassigned, Yes, Other
    Accessibility
    • Accessibility features: No Disability Access
    Features
    • Exterior features: Balcony
    • Pool features: In Ground
    Details
    • Additional structures: None
    • Parcel number: 02241050231075
    • Special conditions: None

    Construction

    Type & style
    • Home type: Condo
    • Property subtype: Condominium, Single Family Residence
    Materials
    • Brick
    Condition
    • New construction: No
    • Year built: 1979

    Utilities & green energy

    • Sewer: Public Sewer
    • Water: Public

    Community & HOA

    Community
    • Subdivision: Willow Creek
    HOA
    • Has HOA: Yes
    • Amenities included: Bike Room/Bike Trails, Coin Laundry, Elevator(s), Storage, Park, Party Room, Pool, Receiving Room, Tennis Court(s)
    • Services included: Heat, Water, Gas, Parking, Insurance, Clubhouse, Exercise Facilities, Pool, Exterior Maintenance, Lawn Care, Scavenger, Snow Removal
    • HOA fee: $461 monthly
    Location
    • Region: Palatine

    Financial & listing details

    • Price per square foot: $163/sqft
    • Tax assessed value: $178,960
    • Annual tax amount: $1,135
    • Date on market: 10/2/2025
    • Listing terms: Conventional
    • Ownership: Condo

    Price history

    DateEventPrice
    11/7/2025Sold$245,000+8.9%$163/sqft
    Source: MRED as distributed by MLS GRID #12477619 Report a problem
    10/30/2025Pending sale$225,000$150/sqft
    Source: MRED as distributed by MLS GRID #12477619 Report a problem
    10/2/2025Listed for sale$225,000+39.8%$150/sqft
    Source: MRED as distributed by MLS GRID #12477619 Report a problem
    12/27/2001Sold$161,000+34.2%$107/sqft
    Source: Public Record Report a problem
    12/15/1997Sold$120,000$80/sqft
    Source: Public Record Report a problem

    Public tax history

    YearProperty taxesTax assessment
    2024$1,212 +6.8%$17,896 +0%
    2023$1,135 -67.1%$17,895
    2022$3,449 +35.3%$17,895 +31.9%
    2021$2,549 -3.5%$13,568
    2020$2,641 -1%$13,568 -10.5%
    2019$2,667 +154.8%$15,158 +50.2%
    2018$1,047 -1.8%$10,093
    2017$1,065 -38.3%$10,093
    2016$1,726 -20.5%$10,093 -10.2%
    2015$2,173 -0.3%$11,243
    2014$2,180 +4.1%$11,243
    2013$2,093 -31.4%$11,243 -25.6%
    2012$3,050 -3.2%$15,110
    2011$3,150 +1.4%$15,110
    2010$3,108 +20.7%$15,110 -8.8%
    2009$2,574 +6.9%$16,570 -13.5%
    2008$2,408 +3.1%$19,152
    2007$2,335 -4.6%$19,152 +17.2%
    2006$2,447 +5.6%$16,343
    2005$2,317 +5.7%$16,343
    2004$2,193 -11.4%$16,343 +29%
    2003$2,476 +3.1%$12,671
    2002$2,402 $12,671
    2001-- $12,671
    Find assessor info on the county website

    Neighborhood: 60074

    Nearby schools

    GreatSchools rating
    Schools provided by the listing agent
    • Elementary: Jane Addams Elementary School
    • Middle: Winston Campus Middle School
    • High: Palatine High School
    • District: 15

    Source: MRED as distributed by MLS GRID. This data may not be complete. We recommend contacting the local school district to confirm school assignments for this home.

    Get a cash offer in 3 minutes
    Find out how much your home could sell for in as little as 3 minutes with a no-obligation cash offer.
    Estimated market value
    $301,200
    Get a cash offer in 3 minutes
    Find out how much your home could sell for in as little as 3 minutes with a no-obligation cash offer.
    Estimated market value
    $301,200