Charming, flexible, and full of opportunity—this adorable property offers the best of both worlds with zoning that allows for residential or commercial use!
Featuring 3 bedrooms and 2 bathrooms, this home is full of character and functionality. Whether you’re looking for a cozy place to call home, a boutique office space, or a small business location with great visibility, this property gives you the freedom to make it your own.
Inside, you’ll find a warm and inviting layout with comfortable living spaces, natural light, and a flow that works well for everyday living or client-facing use. The updated kitchen comes with all appliances as well.
Situated along Main Street, this property benefits from easy access and strong visibility, making it an ideal option for entrepreneurs, investors, or anyone wanting a live/work setup. This home combines charm, location, and flexibility all in one.
Whether you’re dreaming of a home, a business, or both—this one is worth a look.
Experience local service rooted in trust and commitment — reach out today to schedule your private tour.
For sale
Price cut: $5K (6/23)
$144,900
945 E Main St, Booneville, AR 72927
3beds
1,308sqft
Single Family Residence
Built in 1950
0.33 Acres Lot
$136,600 Zestimate®
$111/sqft
$-- HOA
What's special
Situated along main streetWarm and inviting layoutComfortable living spacesNatural light
- 158 days
- 128
- 7
Zillow last checked:
Listing updated:
Listed by:
Karley King 479-466-9021,
Oak and Main Realty Group 479-847-2100
Source: Western River Valley BOR,MLS#: 1088081Originating MLS: Fort Smith Board of Realtors
Facts & features
Interior
Bedrooms & bathrooms
- Bedrooms: 3
- Bathrooms: 2
- Full bathrooms: 2
Heating
- Central, Gas
Cooling
- Central Air, Electric
Appliances
- Included: Built-In Range, Built-In Oven, Convection Oven, Dishwasher, Gas Water Heater, Oven, Refrigerator
- Laundry: Electric Dryer Hookup, Washer Hookup, Dryer Hookup
Features
- Attic, Ceiling Fan(s), Storage
- Flooring: Carpet, Vinyl, Wood
- Windows: Blinds
- Has fireplace: No
Interior area
- Total interior livable area: 1,308 sqft
Video & virtual tour
Property
Parking
- Total spaces: 1
- Parking features: Detached, Garage
- Has garage: Yes
- Covered spaces: 1
Features
- Levels: One
- Stories: 1
- Patio & porch: Deck, Porch
- Exterior features: Gravel Driveway
- Fencing: Back Yard,Chain Link,Privacy,Wood
Lot
- Size: 0.33 Acres
- Dimensions: 81 x 172 x 80 x 186
- Features: Cleared
Details
- Parcel number: 80001534000
- Special conditions: None
Construction
Type & style
- Home type: SingleFamily
- Property subtype: Single Family Residence
Materials
- Vinyl Siding
- Roof: Architectural,Shingle
Condition
- Year built: 1950
Utilities & green energy
- Sewer: Public Sewer
- Water: Public
- Utilities for property: Cable Available, Electricity Available, Natural Gas Available, Phone Available, Sewer Available, Water Available
Community & HOA
Community
- Security: Fire Alarm
- Subdivision: Hodges #3
Location
- Region: Booneville
Financial & listing details
- Price per square foot: $111/sqft
- Tax assessed value: $93,120
- Annual tax amount: $129
- Date on market: 4/1/2026
- Listing terms: Conventional,FHA,USDA Loan,VA Loan
- Road surface type: Paved
Estimated market value
$136,600
$130,000 - $143,000
$1,187/mo
Price history
| Date | Event | Price |
|---|---|---|
| 6/23/2026 | Price change | $144,900-3.3%$111/sqft |
Source: Western River Valley BOR #1088081 Report a problem | ||
| 4/1/2026 | Listed for sale | $149,900$115/sqft |
Source: Western River Valley BOR #1088081 Report a problem | ||
Public tax history
| Year | Property taxes | Tax assessment |
|---|---|---|
| 2025 | $61 -53% | $12,830 +5% |
| 2024 | $129 -36.7% | $12,220 |
| 2023 | $204 -19.7% | $12,220 |
| 2022 | $254 | $12,220 |
| 2021 | $254 | $12,220 |
| 2020 | $254 -1.4% | $12,220 -0.6% |
| 2019 | $258 -8.8% | $12,290 |
| 2018 | $283 | $12,290 |
| 2017 | $283 | $12,290 |
| 2016 | $283 | $12,290 -12.4% |
| 2015 | -- | $14,030 |
| 2014 | -- | $14,030 |
| 2013 | -- | $14,030 +8.7% |
| 2012 | -- | $12,910 +4.5% |
| 2011 | -- | $12,350 +4.7% |
| 2010 | -- | $11,790 |
| 2009 | -- | -- |
Find assessor info on the county website
Monthly payment
Est. payment
Payment breakdown
Explore the cost of this home by adjusting the details. Changes won't be saved.Climate risks
Neighborhood: 72927
Nearby schools
Schools provided by the listing agent
- Elementary: Booneville
- Middle: Booneville
- High: Booneville
- District: Booneville
Source: Western River Valley BOR. This data may not be complete. We recommend contacting the local school district to confirm school assignments for this home.

Similar homes
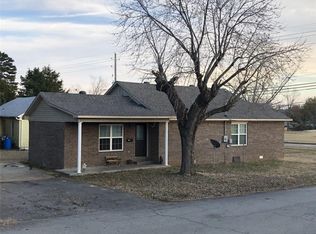
- $148,0002 bd2 ba1.2k sqft890 E 5th St, Booneville, AR 72927For Sale
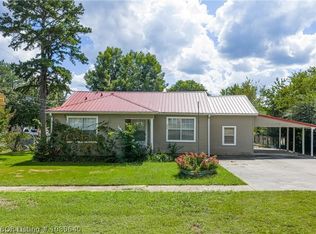 MLS ID #1089640, Jimmy Wright, Wright Key Realty. Western River Valley BOR
 - $134,9003 bd2 ba1.3k sqft1072 E Magazine St, Booneville, AR 72927For Sale
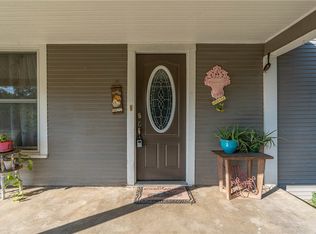 MLS ID #1358484, Jeannie Wester, Chuck Fawcett Realty, Inc.. ArkansasOne MLS
 - $169,9003 bd2 ba1.3k sqft811 E 5th St, Booneville, AR 72927For Sale
 MLS ID #1090361, Jeanette Jones, TRUVI REALTY. Western River Valley BOR
 - $160,0003 bd2 ba1.2k sqft26 W Linda St, Booneville, AR 72927For Sale
 MLS ID #111039, Joey Deer. REALSTACK
 - $99,9002 bd1 ba1.4k sqft1688 Jack Creek Rd, Booneville, AR 72927For Sale
 MLS ID #25037853, Laurie J Sliney, Live.Love.Arkansas Realty Group. CARMLS
 - $145,0002 bd2 ba924 sqft334 C Bar C Rd, Booneville, AR 72927For SaleMLS ID #26027030, Nicky Trusty, Blue Collar Real Estate. CARMLS
