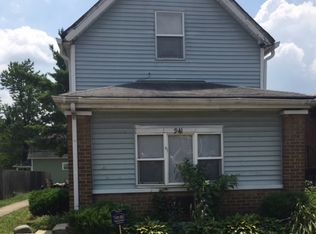
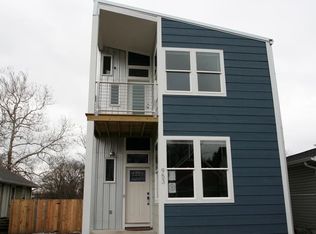
Welcome to this impeccably maintained 4-bedroom, 2.5-bath home in the coveted Bates Hendricks area! An effortless blend of timeless elegance with modern convenience. From the charming covered front porch to the thoughtfully designed interior, every detail has been curated to provide exceptional comfort and style. The vibrant and airy main level showcases an open-concept design ideal for both everyday living and entertaining, featuring expansive gathering spaces, luxury flooring, and seamless flow throughout. The inviting living room, filled with natural light, seamlessly transitions into the dining area, offering an elegant backdrop for both intimate dinners and memorable gatherings. A well-appointed half bath on the main level provides added convenience for guests and everyday living.The beautifully crafted kitchen offers crisp white cabinetry, stainless steel appliances, abundant prep space, and a generous island overlooking the dining and living areas. The main-level primary suite is a true retreat providing both privacy and convenience, complete with a spa-inspired bath featuring dual vanities, an oversized walk-in shower with 2 shower heads and a spacious walk-in closet. The main-floor laundry conveniently adds ease to daily living, while three additional bedrooms and 1 full bathroom upstairs provide ample space for family, guests, bonus room, workout area or a home office. Off street parking is key! Enjoy this rare 2+ car driveway for secure convenient parking anytime. The unfinished basement has been kept in the most pristine and clean condition and offers plenty of secure and dry storage. Step outside to a generously sized backyard with a partial privacy fence, providing plenty of room to garden, host gatherings of any size, or simply unwind and enjoy the outdoors.Ideally situated in the coveted area of Bates Hendricks, this move-in-ready home offers the perfect combination of sophistication, functionality, and low-maintenance.
17 days
|
671
|
39
|
Zillow last checked:
Listing updated:
Listed by:
Cindy Grigsby317-603-9144,
My Agent
Source: MIBOR as distributed by MLS GRID,MLS#: 22108090
Loading...
Facts & features
Interior
Bedrooms & bathrooms
Bedrooms: 4
Bathrooms: 3
Full bathrooms: 2
1/2 bathrooms: 1
Main level bathrooms: 2
Main level bedrooms: 1
Primary bedroom
Level: Main
Area: 143 Square Feet
Dimensions: 11x13
Bedroom 2
Level: Upper
Area: 130 Square Feet
Dimensions: 13x10
Bedroom 3
Level: Upper
Area: 130 Square Feet
Dimensions: 13x10
Bedroom 4
Level: Upper
Area: 143 Square Feet
Dimensions: 11x13
Dining room
Level: Main
Area: 100 Square Feet
Dimensions: 10x10
Kitchen
Level: Main
Area: 252 Square Feet
Dimensions: 21x12
Laundry
Level: Main
Area: 54 Square Feet
Dimensions: 9x6
Living room
Level: Main
Area: 169 Square Feet
Dimensions: 13x13
Heating
Forced Air, Natural Gas
Cooling
Central Air
Appliances
Included: Dishwasher, Microwave, Gas Oven, Refrigerator
Explore the cost of this home by adjusting the details. Changes won't be saved.
Principal & interest
$1,547
Mortgage insurance
$0
Property taxes
$170
Home insurance
$105
HOA fees
$0
Utilities
Not included
All calculations are estimates and provided by Zillow, Inc. for informational purposes only. Actual amounts may vary.
HOA fees may include property taxes on listings classified as Co-Ops. Contact the listing agent and/or owner for fee details.
Mortgage interest rates are dependent on a number of factors, including credit score, down payment, and repayment length. Interest rate data provided by Zillow Group Marketplace, Inc. as of 1/1/1970 from various mortgage lenders with which we have lead or other similar arrangements; the Estimated Payment is an average of those rates.
See how much you could borrow to make a competitive offer.