Skip main navigation
Off market
  • $573,400

    945 E PLAYA DEL NORTE Drive #4027, Tempe, AZ 85288

    3beds
    3baths
    1,852sqft
    Condominium
    Built in 2008
    -- sqft lot
    $573,400 Zestimate®
    $310/sqft
    $3,239 Estimated rent

    Home value

    $573,400

    $516,000 - $636,000

    $3,239/mo

    Zestimate® history
    Loading
    Loading...

    Owner options

    List your home for rent

    $3,239/mo

    Rent Zestimate®

    Find your next renter with Zillow Rental Manager. Plus, with online applications, you can quickly screen prospective tenants – for free.

    Learn more

    $3,239/mo

    Rent Zestimate®

    Refinance and save

    $3,741/mo

    Est. payment

    Refinancing to a lower rate could help reduce your monthly payments and save thousands over the life of the loan.

    See today's rates

    $3,741/mo

    Est. payment

    Explore your selling options

    Work with a Zillow partner agent

    Leverage their expertise and Zillow's premium Showcase listings to get your home seen by more buyers.

    Get started

    List with your own agent

    Get your home in front of millions of buyers by listing it on Zillow.

    Learn how to do it

    Sell it yourself

    Take full control of how buyers see your home on Zillow by listing For Sale by Owner (FSBO).

    List your home

    What's special

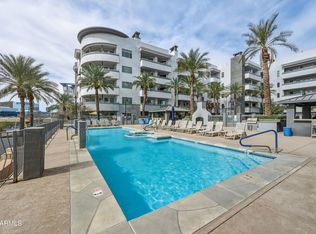
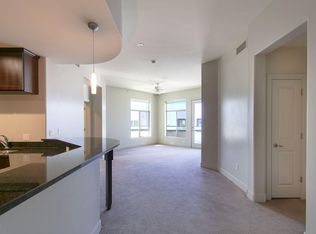
    Terrific 4th floor condo with great views and nicely upgraded. Split floor plan, 3 bedroom and 3 full bath. Large great room, travertine flooring, stainless steel appliances. Kitchen opens to spacious living area that has gas fireplace. Two good sized balconies with exterior fireplace and courtyard views from all bedrooms. This complex is very well maintained and offers very nice common facilities including exercise room and great pool area. Close to Tempe Town lake with wonderful walking and running paths. Your buyers will be impressed.

    This property is not currently displayed as for sale or rent on Zillow. This may be different from what's on other websites or public sources.

    Zillow last checked:

    Listing updated:

    Listed by:

    Phillip S Homer 602-762-4004,

    Realty ONE Group,

    Sharon S Glick 602-908-0725,

    Realty ONE Group

    Bought with:

    Sonya Buerger, SA638787000

    HomeSmart

    Source: ARMLS,MLS#: 5171290MLS Logo

    Facts & features

    Interior

    Bedrooms & bathrooms
    • Bedrooms: 3
    • Bathrooms: 3
    Heating
    • Electric
    Cooling
    • Central Air, Ceiling Fan(s)
    Features
    • High Speed Internet, Granite Counters, Double Vanity, Breakfast Bar, Elevator, No Interior Steps, Kitchen Island, Pantry, Full Bth Master Bdrm, Separate Shwr & Tub
    • Flooring: Carpet, Tile
    • Windows: Double Pane Windows
    • Has basement: No
    • Has fireplace: Yes
    • Fireplace features: Exterior Fireplace, Living Room, Gas
    Interior area
    • Total structure area: 1,852
    • Total interior livable area: 1,852 sqft

    Property

    Parking
    • Total spaces: 2
    • Parking features: Gated, Assigned, Permit Required
    • Garage spaces: 2
    Features
    • Stories: 5
    • Exterior features: Balcony
    • Pool features: None
    • Spa features: None
    • Fencing: Concrete Panel
    Lot
    • Size: 1,850 Square Feet
    • Features: Gravel/Stone Front, Gravel/Stone Back, Auto Timer H2O Front, Auto Timer H2O Back
    Details
    • Parcel number: 13231457

    Construction

    Type & style
    • Home type: Condo
    • Property subtype: Condominium
    • Attached to another structure: Yes
    Materials
    • Stucco, Steel Frame, Wood Frame, Painted
    • Roof: Built-Up
    Condition
    • Year built: 2008
    Details
    • Builder name: Weststone Communities

    Utilities & green energy

    • Sewer: Public Sewer
    • Water: City Water

    Community & HOA

    Community
    • Features: Pool, Lake, Gated, Community Spa, Community Spa Htd, Near Light Rail Stop, Near Bus Stop, Community Media Room
    • Security: Fire Sprinkler System, Security Guard
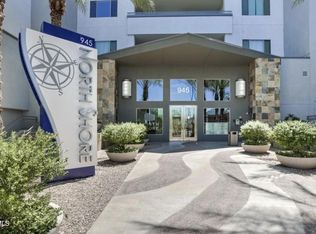
    • Subdivision: Northshore Condominiums
    HOA
    • Has HOA: Yes
    • Services included: Insurance, Maintenance Grounds, Front Yard Maint, Trash, Water, Roof Replacement, Maintenance Exterior
    • HOA fee: $430 monthly
    • HOA name: Vision Property Mgmt
    • HOA phone: 480-759-4945
    Location
    • Region: Tempe

    Financial & listing details

    • Price per square foot: $310/sqft
    • Annual tax amount: $3,415
    • Date on market: 9/7/2025
    • Cumulative days on market: 111 days
    • Listing terms: Cash,Conventional
    • Ownership: Condominium

    Price history

    DateEventPrice
    5/24/2024Listing removed--
    Source: Zillow Rentals Report a problem
    4/27/2024Listed for rent$3,295$2/sqft
    Source: Zillow Rentals Report a problem
    4/16/2024Listing removed--
    Source: Zillow Rentals Report a problem
    3/4/2024Price change$3,295-5.9%$2/sqft
    Source: Zillow Rentals Report a problem
    1/13/2024Listed for rent$3,500$2/sqft
    Source: Zillow Rentals Report a problem
    10/10/2023Listing removed--
    Source: Zillow Rentals Report a problem
    8/25/2023Listed for rent$3,500$2/sqft
    Source: Zillow Rentals Report a problem
    12/31/2014Sold$420,000$227/sqft
    Source: ARMLS #5171290 Report a problem

    Public tax history

    Tax history is unavailable.

    Neighborhood: 85288

    Nearby schools

    GreatSchools rating
    Schools provided by the listing agent
    • Elementary: Cecil Shamley School
    • Middle: McKemy Middle School
    • High: Tempe High School
    • District: Tempe Elementary School District

    Source: ARMLS. This data may not be complete. We recommend contacting the local school district to confirm school assignments for this home.

    Get pre-qualified for a loan
    At Zillow Home Loans, we can pre-qualify you in as little as 5 minutes with no impact to your credit score.

    An equal housing lender. NMLS #10287.