Skip main navigation
Sold for $460,000
  • $460,000

    945 E PLAYA DEL NORTE Drive #5005, Tempe, AZ 85288

    2beds
    1,208sqft
    Condominium
    Built in 2008
    -- sqft lot
    $464,700 Zestimate®
    $381/sqft
    $2,560 Estimated rent

    Home value

    $464,700

    $423,000 - $507,000

    $2,560/mo

    Zestimate® history
    Loading
    Loading...

    Owner options

    List your home for rent

    $2,560/mo

    Rent Zestimate®

    Find your next renter with Zillow Rental Manager. Plus, with online applications, you can quickly screen prospective tenants – for free.

    Learn more

    $2,560/mo

    Rent Zestimate®

    Refinance and save

    $3,314/mo

    Est. payment

    Refinancing to a lower rate could help reduce your monthly payments and save thousands over the life of the loan.

    See today's rates

    $3,314/mo

    Est. payment

    Explore your selling options

    Work with a Zillow partner agent

    Leverage their expertise and Zillow's premium Showcase listings to get your home seen by more buyers.

    Get started

    List with your own agent

    Get your home in front of millions of buyers by listing it on Zillow.

    Learn how to do it

    Sell it yourself

    Take full control of how buyers see your home on Zillow by listing For Sale by Owner (FSBO).

    List your home

    What's special

    Gas stove topGranite countertops throughoutPeaceful lakeside settingWhite kitchen cabinetsStainless-steel appliances
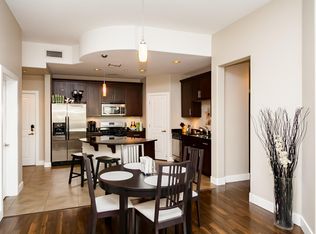
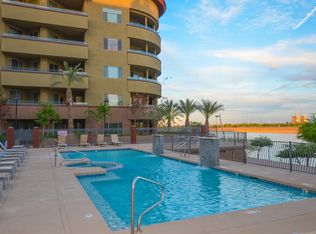
    Live close to the energy of Tempe city life in this beautiful condo at the North Shore Lakeside Community, where dining, shopping, nightlife, and outdoor recreation are just minutes away. Enjoy easy access to Tempe Town Lake, Papago Park, ASU, and major freeways while still coming home to a peaceful lakeside setting. This thoughtfully designed home features white kitchen cabinets, granite countertops throughout, and stainless-steel appliances, including a gas stove top, a rare and desirable feature in the community. The open layout feels bright and welcoming, ideal for everyday living or hosting guests. Both bedrooms include walk-in closets and private exits to a balcony, offering beautiful views of the city skyline, and Papago Park. It's the perfect spot to relax and enjoy Arizona evenings, with an outdoor fireplace nearby for added ambiance. The condo includes two designated parking spaces located near the elevators in the underground garage, along with a lockable storage unit and additional storage off the balcony. The HOA offers excellent value and includes gas, water, trash and recycling, plus high security, making for easy, low-maintenance living. This home delivers the best of Tempe, urban convenience, scenic surroundings, and a vibrant lifestyle all within one of the area's most sought-after lakeside communities.

    Zillow last checked:

    Listing updated:

    Listed by:

    Randy Courtney 480-705-9600,

    Weichert, Realtors - Courtney Valleywide

    Bought with:

    Frank Eyraud, SA640551000

    eXp Realty

    Source: ARMLS,MLS#: 6958029MLS Logo

    Facts & features

    Interior

    Bedrooms & bathrooms
    • Bedrooms: 2
    • Bathrooms: 2
    • Full bathrooms: 2
    Primary bedroom
    • Area: 252
    • Dimensions: 14.00 x 18.00
    Bedroom 2
    • Area: 168
    • Dimensions: 12.00 x 14.00
    Family room
    • Area: 368
    • Dimensions: 16.00 x 23.00
    Kitchen
    • Area: 143
    • Dimensions: 13.00 x 11.00
    Heating
    • Natural Gas
    Cooling
    • Central Air, Ceiling Fan(s), Programmable Thmstat
    Appliances
    • Included: Refrigerator, Built-in Microwave, Dishwasher, Disposal, Gas Range, Gas Oven, Gas Cooktop
    • Laundry: Inside
    Features
    • High Speed Internet, Granite Counters, Double Vanity, Eat-in Kitchen, Breakfast Bar, 9+ Flat Ceilings, No Interior Steps, Kitchen Island, Pantry, Full Bth Master Bdrm, Separate Shwr & Tub
    • Flooring: Carpet, Tile
    • Windows: Double Pane Windows
    • Has basement: No
    • Has fireplace: Yes
    • Fireplace features: Exterior Fireplace, Gas
    • Common walls with other units/homes: Two Common Walls,Neighbor Below
    Interior area
    • Total structure area: 1,208
    • Total interior livable area: 1,208 sqft

    Property

    Parking
    • Total spaces: 4
    • Parking features: Gated, Garage Door Opener, Storage, Assigned, Community Structure, Permit Required
    • Garage spaces: 2
    • Uncovered spaces: 2
    Features
    • Stories: 5
    • Patio & porch: Covered, Patio
    • Exterior features: Storage
    • Spa features: None, Bath
    • Fencing: Block,Wrought Iron
    • Has view: Yes
    • View description: City, Mountain(s)
    Lot
    • Size: 1,208 Square Feet
    • Features: None
    Details
    • Parcel number: 13231462

    Construction

    Type & style
    • Home type: Condo
    • Property subtype: Condominium
    • Attached to another structure: Yes
    Materials
    • Stucco, Steel Frame, Painted, Block
    • Roof: Built-Up,Concrete
    Condition
    • Year built: 2008
    Details
    • Builder name: Weststone

    Utilities & green energy

    • Sewer: Public Sewer
    • Water: City Water

    Community & HOA

    Community
    • Features: Pool, Lake, Gated, Community Spa, Community Spa Htd, Near Light Rail Stop, Near Bus Stop, Community Media Room, Guarded Entry, Biking/Walking Path, Fitness Center
    • Security: Security Guard
    • Subdivision: NORTH SHORE CONDOMINIUM 1
    HOA
    • Has HOA: Yes
    • Services included: Roof Repair, Insurance, Sewer, Pest Control, Maintenance Grounds, Street Maint, Gas, Trash, Water, Roof Replacement, Maintenance Exterior
    • HOA fee: $640 monthly
    • HOA name: North Shore HOA
    • HOA phone: 480-941-1077
    Location
    • Region: Tempe

    Financial & listing details

    • Price per square foot: $381/sqft
    • Annual tax amount: $2,834
    • Date on market: 12/15/2025
    • Cumulative days on market: 60 days
    • Listing terms: Cash,Conventional,VA Loan
    • Ownership: Condominium

    Price history

    DateEventPrice
    2/13/2026Sold$460,000-3.1%$381/sqft
    Source: ARMLS #6958029 Report a problem
    12/15/2025Listed for sale$474,900$393/sqft
    Source: ARMLS #6958029 Report a problem
    10/14/2025Listing removed$474,900$393/sqft
    Source: ARMLS #6824872 Report a problem
    2/22/2025Listed for sale$474,9000%$393/sqft
    Source: ARMLS #6824872 Report a problem
    1/1/2025Listing removed$475,000$393/sqft
    Source: ARMLS #6732962 Report a problem
    11/12/2024Price change$475,000-5%$393/sqft
    Source: ARMLS #6732962 Report a problem
    9/6/2024Price change$500,000-4.8%$414/sqft
    Source: ARMLS #6732962 Report a problem
    9/3/2024Listed for sale$525,000$435/sqft
    Source: ARMLS #6732962 Report a problem
    8/5/2024Listing removed--
    Source: ARMLS #6732962 Report a problem
    7/19/2024Listed for sale$525,000$435/sqft
    Source: ARMLS #6732962 Report a problem

    Public tax history

    Tax history is unavailable.

    Neighborhood: 85288

    Nearby schools

    GreatSchools rating
    Schools provided by the listing agent
    • Elementary: Cecil Shamley School
    • Middle: Cecil Shamley School
    • High: McClintock High School
    • District: Tempe School District

    Source: ARMLS. This data may not be complete. We recommend contacting the local school district to confirm school assignments for this home.

    Get pre-qualified for a loan
    At Zillow Home Loans, we can pre-qualify you in as little as 5 minutes with no impact to your credit score.

    An equal housing lender. NMLS #10287.