Skip main navigation
Sold for $450,000
  • $450,000

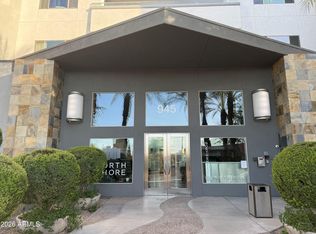
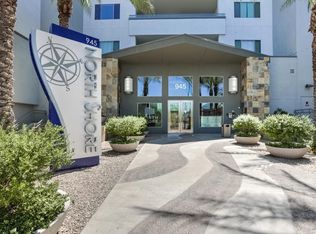
    945 E PLAYA DEL NORTE Drive #4020, Tempe, AZ 85288

    2beds
    1,208sqft
    Apartment
    Built in 2008
    -- sqft lot
    $-- Zestimate®
    $373/sqft
    $2,343 Estimated rent

    Home value

    Not available

    Estimated sales range

    Not available

    $2,343/mo

    Zestimate® history
    Loading
    Loading...

    Owner options

    List your home for rent

    $2,343/mo

    Rent Zestimate®

    Find your next renter with Zillow Rental Manager. Plus, with online applications, you can quickly screen prospective tenants – for free.

    Learn more

    $2,343/mo

    Rent Zestimate®

    Refinance and save

    $3,366/mo

    Est. payment

    Refinancing to a lower rate could help reduce your monthly payments and save thousands over the life of the loan.

    See today's rates

    $3,366/mo

    Est. payment

    Explore your selling options

    Work with a Zillow partner agent

    Leverage their expertise and Zillow's premium Showcase listings to get your home seen by more buyers.

    Get started

    List with your own agent

    Get your home in front of millions of buyers by listing it on Zillow.

    Learn how to do it

    Sell it yourself

    Take full control of how buyers see your home on Zillow by listing For Sale by Owner (FSBO).

    List your home

    What's special

    High ceilingsInterior paintNew trane hvac unitCarpet in bedroomsSplit bedroomsCeiling fansFull appliance package installed
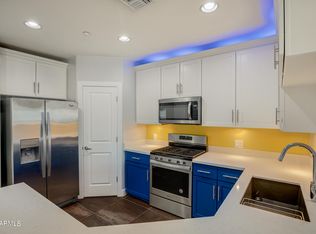
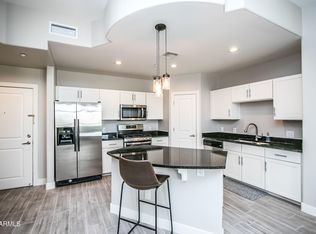
    REDUCED for IMMEDIATE SALE! Excellent Buyer Opportunity! Move-in ready! Licensed contractor completed update: interior paint, full appliance package installed, new Trane HVAC unit, carpet in bedrooms, miscellaneous plumbing fixtures, ceiling fans, and more! 4th floor unit (out of 5 floors). Property layout features split bedrooms, large inside laundry room with full size w/d, high ceilings, two rear balconies including guest balcony with gas fireplace feature, assigned garage parking with (2) spaces & private storage, elevator access and more. LOCATION, LOCATION, LOCATION!!!

    Zillow last checked:

    Listing updated:

    Listed by:

    Jeffrey B Miller 602-402-0338,

    Fathom Realty Elite,

    Ruth M Miller 480-250-0131,

    Fathom Realty Elite

    Bought with:

    Jeffrey B Miller, SA020707000

    Fathom Realty Elite

    Ruth M Miller, SA029192000

    Fathom Realty Elite

    Source: ARMLS,MLS#: 6937760MLS Logo

    Facts & features

    Interior

    Bedrooms & bathrooms
    • Bedrooms: 2
    • Bathrooms: 2
    • Full bathrooms: 2
    Heating
    • Electric
    Cooling
    • Central Air, Ceiling Fan(s)
    Appliances
    • Included: Dryer, Washer, Gas Stub for Range, Refrigerator, Built-in Microwave, Dishwasher, Disposal, Gas Range
    • Laundry: Inside
    Features
    • High Speed Internet, Granite Counters, Double Vanity, Eat-in Kitchen, 9+ Flat Ceilings, No Interior Steps, Kitchen Island, Pantry, 3/4 Bath Master Bdrm
    • Flooring: Other, Carpet, Tile
    • Windows: Double Pane Windows
    • Has basement: No
    • Number of fireplaces: 1
    • Fireplace features: Exterior Fireplace, Gas
    • Common walls with other units/homes: Neighbor Below,Neighbor Above
    Interior area
    • Total structure area: 1,208
    • Total interior livable area: 1,208 sqft

    Property

    Parking
    • Total spaces: 2
    • Parking features: Direct Access, Assigned
    • Garage spaces: 2
    Features
    • Stories: 5
    • Exterior features: Balcony, Storage
    • Spa features: None
    • Fencing: Other
    • Has view: Yes
    • View description: Lake
    • Has water view: Yes
    • Water view: Lake
    Lot
    • Size: 1,208 Square Feet
    • Features: None
    Details
    • Parcel number: 13231450
    • Special conditions: Real Estate Owned

    Construction

    Type & style
    • Home type: Apartment
    • Property subtype: Apartment
    • Attached to another structure: Yes
    Materials
    • Stucco, Wood Frame, Painted
    • Roof: Other
    Condition
    • Year built: 2008

    Utilities & green energy

    • Sewer: Public Sewer
    • Water: City Water

    Community & HOA

    Community
    • Features: Pool, Lake, Near Light Rail Stop, Biking/Walking Path, Fitness Center
    • Subdivision: NORTH SHORE CONDOMINIUM 1
    HOA
    • Has HOA: Yes
    • Services included: Roof Repair, Insurance, Sewer, Maintenance Grounds, Gas, Trash, Water, Roof Replacement
    • HOA fee: $750 monthly
    • HOA name: North Shore HOA
    • HOA phone: 480-941-1077
    Location
    • Region: Tempe

    Financial & listing details

    • Price per square foot: $373/sqft
    • Annual tax amount: $3,180
    • Date on market: 11/22/2025
    • Cumulative days on market: 120 days
    • Listing terms: Cash,Conventional
    • Ownership: Fee Simple

    Price history

    DateEventPrice
    2/19/2026Sold$450,000+32.7%$373/sqft
    Source: ARMLS #6937760 Report a problem
    8/28/2019Sold$339,000$281/sqft
    Source: ARMLS #5930991 Report a problem

    Public tax history

    Tax history is unavailable.

    Neighborhood: 85282

    Nearby schools

    GreatSchools rating
    Schools provided by the listing agent
    • Elementary: Cecil Shamley School
    • Middle: Cecil Shamley School
    • High: McClintock High School
    • District: Tempe School District

    Source: ARMLS. This data may not be complete. We recommend contacting the local school district to confirm school assignments for this home.

    Get pre-qualified for a loan
    At Zillow Home Loans, we can pre-qualify you in as little as 5 minutes with no impact to your credit score.

    An equal housing lender. NMLS #10287.