Pool time! Indoor/outdoor living. Brookwood HS. Open, unique & fabulous floorplan. Lots of flex space. Custom upgrades. CHARMING traditional renovated home inside in the award-winning Brookwood School District, perfectly situated on a beautiful corner lot with an in-ground pool and fenced backyard with play area and usable outbuilding. Fresh, light-filled, and move-in ready, this home features hardwood floors, spacious rooms, and updated kitchen and bathrooms. The main level offers a formal living and dining room that flows seamlessly into a cozy family room, sunroom, and screened porch overlooking the pool-ideal for everyday living and entertaining. The kitchen includes granite countertops, stainless steel appliances, a bright breakfast area, and an oversized walk-in pantry/laundry room, along with a convenient powder room. Upstairs, you'll find a generous primary suite plus three additional bedrooms with a shared bath. The property also includes an outbuilding (16x12) with electricity and a garage door-perfect for storage, a workshop, or a she-shed-as well as an unfinished basement (there is a finished gym area), a two-car side-entry garage, and a huge covered patio (with a private outdoor shower!) for shaded poolside lounging. A much-loved home offering flexible living space, abundant natural light, and exceptional indoor-outdoor living. This home offers a LIFESTYLE. It's a knockout.
Closed
Zillow last checked:
Listing updated:
Bought with:
Paul Miller, 401071
eXp Realty
Source: GAMLS,MLS#: 10726936
Price history
| Date | Event | Price |
|---|---|---|
| 7/13/2026 | Sold | $475,000$167/sqft |
Source:  GAMLS #10726936 Report a problem GAMLS #10726936 Report a problem | ||
| 7/4/2026 | Pending sale | $475,000$167/sqft |
Source: GAMLS #10726936 Report a problem | ||
| 6/17/2026 | Listed for sale | $475,000$167/sqft |
Source: GAMLS #10726936 Report a problem | ||
| 6/12/2026 | Pending sale | $475,000$167/sqft |
Source:  FMLS GA #7744129 Report a problem FMLS GA #7744129 Report a problem | ||
| 5/30/2026 | Listed for sale | $475,000$167/sqft |
Source: FMLS GA #7744129 Report a problem | ||
| 4/17/2026 | Pending sale | $475,000$167/sqft |
Source: FMLS GA #7744129 Report a problem | ||
| 4/4/2026 | Listed for sale | $475,000+59.9%$167/sqft |
Source: FMLS GA #7744129 Report a problem | ||
| 6/27/2019 | Sold | $297,150+0.7%$104/sqft |
Source:  FMLS GA #6534442 Report a problem FMLS GA #6534442 Report a problem | ||
| 5/21/2019 | Pending sale | $295,000$103/sqft |
Source: PalmerHouse Properties #6534442 Report a problem | ||
| 5/2/2019 | Listed for sale | $295,000+78.8%$103/sqft |
Source: PalmerHouse Properties #6534442 Report a problem | ||
| 9/19/2018 | Sold | $165,000$58/sqft |
Source: Public Record Report a problem | ||
Nearby homes
- $444,4003 bd3 ba2.7k sqft955 E Riverbend Dr SW, Lilburn, GA 30047Off Market
- $355,6003 bd3 ba1.8k sqft605 E Riverbend Dr SW, Lilburn, GA 30047Off Market
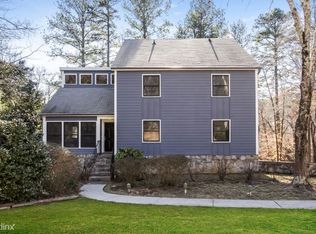
- $468,9004 bd3 ba2.7k sqft616 E Riverbend Dr SW, Lilburn, GA 30047Off Market
- $364,3004 bd2 ba2.2k sqft946 E Riverbend Dr SW, Lilburn, GA 30047Off Market
Get a cash offer in 3 minutes
Find out how much your home could sell for in as little as 3 minutes with a no-obligation cash offer.
Estimated market value
$473,400
