Skip main navigation
Off market
  • $558,600

    945 Fiddler Creek Way, Lexington, KY 40515

    4beds
    3,129sqft
    SingleFamily
    Built in 2004
    9,517 Square Feet Lot
    $558,600 Zestimate®
    $179/sqft
    $3,056 Estimated rent

    Home value

    $558,600

    $531,000 - $587,000

    $3,056/mo

    Zestimate® history
    Loading
    Loading...

    Owner options

    List your home for rent

    $3,056/mo

    Rent Zestimate®

    Find your next renter with Zillow Rental Manager. Plus, with online applications, you can quickly screen prospective tenants – for free.

    Learn more

    $3,056/mo

    Rent Zestimate®

    Refinance and save

    $3,440/mo

    Est. payment

    Refinancing to a lower rate could help reduce your monthly payments and save thousands over the life of the loan.

    See today's rates

    $3,440/mo

    Est. payment

    Explore your selling options

    Work with a Zillow partner agent

    Leverage their expertise and Zillow's premium Showcase listings to get your home seen by more buyers.

    Get started

    List with your own agent

    Get your home in front of millions of buyers by listing it on Zillow.

    Learn how to do it

    Sell it yourself

    Take full control of how buyers see your home on Zillow by listing For Sale by Owner (FSBO).

    List your home

    What's special

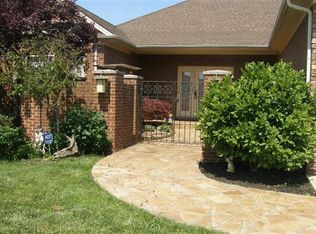
    This Beauty Sits On One Of The Most Popular Streets In The Pinnacle Subdivision And Backs Up To Abundance Of Greenspace. Step Inside This Recently Renovated 4 Bedroom 4 Bath Home To Find Beautiful Hardwood Floors, Home Office On First Floor Separating With Private French Doors, 2 Story Entry, Spacious Kitchen With Open Floor Plan To Family Room With Fireplace. Walkout To First Floor Deck Overlooking Large Fenced In Yard And Abundance Of Green space. Kitchen Offers Beautiful Cabinetry, All New Tiled Floors, Stainless Steel Appliances And Granite Counter tops With Tiled Backsplash. Formal Dining Room With Beautiful Wainscoting Or Enjoy The Eat In Kitchen Area. Upstairs Find 4 Bedrooms With Master Suite Having Whirlpool Tub And Separate Shower, His/Her Sinks Surrounded In Granite. Enjoy The Fully Finished Walkout Basement With Large Patio Space For Extra Entertaining Space. This Home Is Within Walking Distance To Veterans Elementary School And A Must See

    This property is not currently displayed as for sale or rent on Zillow. This may be different from what's on other websites or public sources.

    Facts & features

    Interior

    Bedrooms & bathrooms
    • Bedrooms: 4
    • Bathrooms: 4
    • Full bathrooms: 3
    • 1/2 bathrooms: 1
    Heating
    • Forced air, Heat pump
    Cooling
    • Central
    Appliances
    • Included: Dishwasher, Microwave, Range / Oven, Refrigerator
    Features
    • Flooring: Tile, Carpet, Hardwood
    • Basement: Finished
    • Has fireplace: Yes
    Interior area
    • Total interior livable area: 3,129 sqft

    Property

    Parking
    • Parking features: Carport, Garage - Attached
    Features
    • Exterior features: Stone
    • Has spa: Yes
    Lot
    • Size: 9,517 Square Feet
    Details
    • Parcel number: 38089270

    Construction

    Type & style
    • Home type: SingleFamily
    Materials
    • Frame
    • Roof: Composition
    Condition
    • Year built: 2004

    Community & HOA

    HOA
    • Has HOA: Yes
    • HOA fee: $29 monthly
    Location
    • Region: Lexington

    Financial & listing details

    • Price per square foot: $179/sqft
    • Tax assessed value: $356,200
    • Annual tax amount: $3,798

    Price history

    DateEventPrice
    4/29/2016Sold$325,000-1.5%$104/sqft
    Source: Imagine MLS #1605274 Report a problem
    4/9/2016Pending sale$330,000$105/sqft
    Source: Keller Williams - Lexington #1605274 Report a problem
    4/7/2016Price change$330,000-2.7%$105/sqft
    Source: Keller Williams - Lexington #1605274 Report a problem
    3/19/2016Listed for sale$339,000+4.3%$108/sqft
    Source: Keller Williams Bluegrass Real #1605274 Report a problem
    4/18/2010Listing removed$324,900+4.8%$104/sqft
    Source: Visual Tour #907417 Report a problem
    10/7/2009Sold$310,000-4.6%$99/sqft
    Source: Public Record Report a problem
    5/15/2009Price change$324,900-1.5%$104/sqft
    Source: Visual Tour #907417 Report a problem
    4/18/2009Listed for sale$329,900+4.1%$105/sqft
    Source: Visual Tour #907417 Report a problem
    9/3/2004Sold$316,900$101/sqft
    Source: Imagine MLS #316245 Report a problem

    Public tax history

    YearProperty taxesTax assessment
    2025$3,798 +10.2%$356,200 +9.6%
    2024$3,445 -14.3%$325,000
    2023$4,019 -3.2%$325,000
    2022$4,152 $325,000
    2021$4,152 $325,000
    2020$4,152 $325,000
    2019$4,152 $325,000
    2018$4,152 +4.9%$325,000
    2017$3,957 +14%$325,000 +4.8%
    2015$3,469 $310,000
    2014$3,469 $310,000
    2012$3,469 $310,000
    2011-- --
    2010-- --
    2009-- --
    2008-- $316,900
    2006-- --
    2005-- --
    2004-- --
    Find assessor info on the county website

    Neighborhood: 40515

    Nearby schools

    GreatSchools rating
    Schools provided by the listing agent
    • Elementary: Veterans
    • High: Tates Creek

    Source: The MLS. This data may not be complete. We recommend contacting the local school district to confirm school assignments for this home.

    Sell for more on Zillow
    Get a Zillow Showcase℠ listing at no additional cost and you could sell for .
    $558,600
    2% more
    +$11,172
    With Zillow Showcase(estimated)
    $569,772
    Sell for more on Zillow
    Get a Zillow Showcase℠ listing at no additional cost and you could sell for .
    $558,600
    2% more
    +$11,172
    With Zillow Showcase(estimated)
    $569,772