Skip main navigation
Sold for $660,000
  • $660,000

    945 Flint Way, Broomfield, CO 80020

    5beds
    2,303sqft
    Single Family Residence
    Built in 1970
    7,928 Square Feet Lot
    $652,200 Zestimate®
    $287/sqft
    $3,099 Estimated rent

    Home value

    $652,200

    $620,000 - $685,000

    $3,099/mo

    Zestimate® history
    Loading
    Loading...

    Owner options

    List your home for rent

    $3,099/mo

    Rent Zestimate®

    Find your next renter with Zillow Rental Manager. Plus, with online applications, you can quickly screen prospective tenants – for free.

    Learn more

    $3,099/mo

    Rent Zestimate®

    Refinance and save

    $3,861/mo

    Est. payment

    Refinancing to a lower rate could help reduce your monthly payments and save thousands over the life of the loan.

    See today's rates

    $3,861/mo

    Est. payment

    Explore your selling options

    Work with a Zillow partner agent

    Leverage their expertise and Zillow's premium Showcase listings to get your home seen by more buyers.

    Get started

    List with your own agent

    Get your home in front of millions of buyers by listing it on Zillow.

    Learn how to do it

    Sell it yourself

    Take full control of how buyers see your home on Zillow by listing For Sale by Owner (FSBO).

    List your home

    What's special

    Mature pine treesFresh airSizable backyardModern accent fenceLaundry hook - upsLuxury carpetGreen and gold finishes
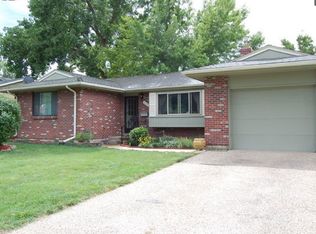
    Welcome to the fully redesigned brick ranch in Broomfield Heights! Gleaming with modern finishes & 70's charm, 945 Flint Way offers main floor living with an original brick fireplace and laundry hook-ups upstairs/downstairs. With no HOA and a finished basement, Flint provides endless opportunity for short term rental income or multi-generational living. Walk into the front door and you will be greeted by a large dining/flex room that flows into the eat-in kitchen. Notice all gold hardware and brand new cabinets that elegantly bring the entertaining space together. Enjoy washing dishes while looking through the large front windows with mature pine trees! To the right of the kitchen you'll notice the original 1970's brick fireplace. It is truly the centerpiece! Continue onward to the primary bedroom and en-suite bathroom with green and gold finishes. Conveniently down the hall are the 2 other bedrooms & laundry room with closet space. Your guests will enjoy a large full bath upstairs. Head downstairs to discover luxury carpet with thick padding for extra comfort. You'll be pleased to see a large living area with mid-century modern sconces that provide a relaxing ambiance. You will find the downstairs laundry hook-ups in the storage room to the right while the third bathroom and additional two bedrooms are to the left. With 7 basement windows, there is plenty of light and fresh air. Step outside to see a sizable backyard with a modern accent fence that lights up at night! 945 Flint Way has been loved tremendously by one original owner and thoughtfully re-designed for todays consumer. We welcome you to your forever home in the heart of Broomfield, CO!

    Zillow last checked:

    Listing updated:

    Listed by:

    Kassi Malkin 970-567-9914 kassi.reiger@remax.net,

    RE/MAX Momentum

    Bought with:

    Rachael Sanderson, 100092102

    Redfin Corporation

    Source: REcolorado as distributed by MLS GRID,MLS#: 2145271MLS Logo

    Facts & features

    Interior

    Bedrooms & bathrooms
    • Bedrooms: 5
    • Bathrooms: 3
    • Full bathrooms: 1
    • 3/4 bathrooms: 2
    • Main level bathrooms: 2
    • Main level bedrooms: 3
    Primary bedroom
    • Level: Main
    Bedroom
    • Level: Main
    Bedroom
    • Level: Main
    Bedroom
    • Level: Basement
    Bedroom
    • Level: Basement
    Primary bathroom
    • Level: Main
    Bathroom
    • Level: Main
    Bathroom
    • Level: Basement
    Dining room
    • Level: Main
    Kitchen
    • Level: Main
    Laundry
    • Level: Main
    Laundry
    • Level: Basement
    Living room
    • Level: Basement
    Living room
    • Level: Main
    Heating
    • Forced Air
    Cooling
    • Central Air
    Appliances
    • Included: Cooktop, Dishwasher, Disposal, Oven, Range, Range Hood, Refrigerator
    Features
    • Basement: Finished,Full
    • Number of fireplaces: 1
    • Fireplace features: Gas
    • Common walls with other units/homes: No Common Walls
    Interior area
    • Total structure area: 2,303
    • Total interior livable area: 2,303 sqft
    • Finished area above ground: 1,393
    • Finished area below ground: 707

    Property

    Parking
    • Total spaces: 2
    • Parking features: Garage - Attached
    • Attached garage spaces: 2
    Features
    • Levels: One
    • Stories: 1
    • Exterior features: Lighting, Private Yard, Rain Gutters
    • Fencing: Full
    Lot
    • Size: 7,928 Square Feet
    • Features: Many Trees, Sprinklers In Front, Sprinklers In Rear
    Details
    • Parcel number: R1015902
    • Special conditions: Standard

    Construction

    Type & style
    • Home type: SingleFamily
    • Property subtype: Single Family Residence
    Materials
    • Frame
    • Roof: Composition
    Condition
    • Year built: 1970

    Utilities & green energy

    • Sewer: Public Sewer
    • Water: Public

    Community & HOA

    Community
    • Subdivision: Broomfield Heights
    HOA
    • Has HOA: No
    Location
    • Region: Broomfield

    Financial & listing details

    • Price per square foot: $287/sqft
    • Tax assessed value: $650,640
    • Annual tax amount: $3,179
    • Date on market: 3/13/2024
    • Listing terms: Cash,Conventional,FHA,Other,VA Loan
    • Exclusions: All Staging Items
    • Ownership: Estate

    Price history

    DateEventPrice
    4/8/2024Sold$660,000+1.5%$287/sqft
    Source: REcolorado as distributed by MLS GRID #2145271 Report a problem
    3/18/2024Pending sale$650,000$282/sqft
    Source: REcolorado as distributed by MLS GRID #2145271 Report a problem
    3/13/2024Listed for sale$650,000$282/sqft
    Source: REcolorado as distributed by MLS GRID #2145271 Report a problem

    Public tax history

    YearProperty taxesTax assessment
    2025$3,186 +24.8%$43,600 +15.7%
    2024$2,553 +27.3%$37,690 -3.6%
    2023$2,006 +0.5%$39,090 +37.2%
    2022$1,995 +8%$28,490
    2021$1,848 +0.2%$28,490 +6.3%
    2020$1,844 +23.6%$26,790 -0.7%
    2019$1,492 $26,970 +17.2%
    2018$1,492 +1.5%$23,010 -9.5%
    2017$1,470 +35.4%$25,430 +30.6%
    2016$1,085 +3.6%$19,470 +27.3%
    2015$1,048 +47.2%$15,300
    2014$712 -48%$15,300 -2.2%
    2013$1,369 +1.1%$15,650
    2012$1,355 -1.9%$15,650
    2011$1,381 +4.6%$15,650 -3%
    2010$1,320 -5.9%$16,140
    2009$1,403 +1.6%$16,140 -7%
    2008$1,382 +0.1%$17,350
    2007$1,380 $17,350 +2.1%
    2006-- $16,990
    2005-- $16,990 +5.5%
    2004-- $16,110 -13%
    2003-- $18,520 +14.7%
    2002-- $16,150
    Find assessor info on the county website

    Neighborhood: Broomfield Heights

    Nearby schools

    GreatSchools rating
    Schools provided by the listing agent
    • Elementary: Kohl
    • Middle: Aspen Creek K-8
    • High: Broomfield
    • District: Boulder Valley RE 2

    Source: REcolorado as distributed by MLS GRID. This data may not be complete. We recommend contacting the local school district to confirm school assignments for this home.

    Get a cash offer in 3 minutes
    Find out how much your home could sell for in as little as 3 minutes with a no-obligation cash offer.
    Estimated market value
    $652,200
    Get a cash offer in 3 minutes
    Find out how much your home could sell for in as little as 3 minutes with a no-obligation cash offer.
    Estimated market value
    $652,200