Skip main navigation
Closed
  • $425,000

    945 Forestview Way, Antioch, IL 60002

    4beds
    2,926sqft
    Single Family Residence
    Built in 2006
    7,797 Square Feet Lot
    $459,400 Zestimate®
    $145/sqft
    $3,714 Estimated rent

    Home value

    $459,400

    $436,000 - $482,000

    $3,714/mo

    Zestimate® history
    Loading
    Loading...

    Owner options

    List your home for rent

    $3,714/mo

    Rent Zestimate®

    Find your next renter with Zillow Rental Manager. Plus, with online applications, you can quickly screen prospective tenants – for free.

    Learn more

    $3,714/mo

    Rent Zestimate®

    Refinance and save

    $3,340/mo

    Est. payment

    Refinancing to a lower rate could help reduce your monthly payments and save thousands over the life of the loan.

    See today's rates

    $3,340/mo

    Est. payment

    Explore your selling options

    Work with a Zillow partner agent

    Leverage their expertise and Zillow's premium Showcase listings to get your home seen by more buyers.

    Get started

    List with your own agent

    Get your home in front of millions of buyers by listing it on Zillow.

    Learn how to do it

    Sell it yourself

    Take full control of how buyers see your home on Zillow by listing For Sale by Owner (FSBO).

    List your home

    What's special

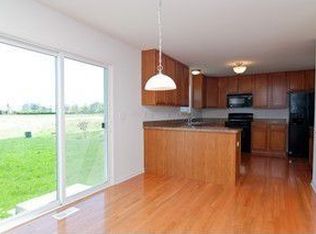
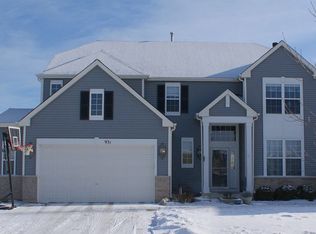
    Step into the lap of luxury with this incredible 4-bedroom, 2.1-bath home nestled in the prestigious Clublands Antioch subdivision. The heart of this home is its kitchen, featuring black stainless steel appliances, countertops, backsplash, and cabinet lighting. The oversized island beckons gatherings, making entertaining a breeze. A dedicated office with double doors awaits at the entry, ideal for professionals or students needing a quiet workspace. The expansive family room captivates with its soaring 16-foot ceiling, adorned with a striking stone fireplace and expansive windows that frame views of the lush backyard and the endless sky. As-Is where is. Retreat to the master suite, a sanctuary boasting a vaulted ceiling, double vanity, whirlpool tub, and separate shower-perfect for unwinding after a long day. Upstairs, three additional bedrooms, a versatile loft, and another full bathroom provide ample space for family and guests. The possibilities continue with a deep, 9-foot unfinished basement roughed for a bathroom, awaiting your personal touch to transform it into the ultimate recreation area or additional living space. Clublands of Antioch offers an exceptional lifestyle with parks, community events, and a private lake for fishing and kayaking. Exciting plans for a clubhouse and swimming pools are on the horizon, promising even more amenities to enjoy. Conveniently located near I94, this home provides easy access to both Chicago and Milwaukee, ensuring that everything you need is within reach. Don't miss your chance to experience luxury living at its finest-schedule your showing today and envision yourself in this breathtaking home!

    Zillow last checked:

    Listing updated:

    Listed by:

    Mary Black 847-732-6623,

    RE/MAX Suburban

    Bought with:

    George Lange

    Wall Street Property Group, Inc

    Source: MRED as distributed by MLS GRID,MLS#: 12091567MLS Logo

    Facts & features

    Interior

    Bedrooms & bathrooms
    • Bedrooms: 4
    • Bathrooms: 3
    • Full bathrooms: 2
    • 1/2 bathrooms: 1
    Rooms
    • Room types: Loft, Office, Foyer, Eating Area, Walk In Closet
    Primary bedroom
    • Features: Flooring (Carpet), Window Treatments (All), Bathroom (Full, Double Sink, Whirlpool & Sep Shwr)
    • Level: Second
    • Area: 306 Square Feet
    • Dimensions: 18X17
    Bedroom 2
    • Features: Flooring (Carpet), Window Treatments (All)
    • Level: Second
    • Area: 130 Square Feet
    • Dimensions: 13X10
    Bedroom 3
    • Features: Flooring (Carpet), Window Treatments (All)
    • Level: Second
    • Area: 132 Square Feet
    • Dimensions: 12X11
    Bedroom 4
    • Features: Flooring (Carpet), Window Treatments (All)
    • Level: Second
    • Area: 132 Square Feet
    • Dimensions: 12X11
    Dining room
    • Features: Flooring (Carpet), Window Treatments (All)
    • Level: Main
    • Area: 156 Square Feet
    • Dimensions: 13X12
    Eating area
    • Features: Flooring (Ceramic Tile), Window Treatments (All)
    • Level: Main
    • Area: 140 Square Feet
    • Dimensions: 14X10
    Family room
    • Features: Flooring (Carpet), Window Treatments (All)
    • Level: Main
    • Area: 294 Square Feet
    • Dimensions: 21X14
    Foyer
    • Features: Flooring (Ceramic Tile)
    • Level: Main
    • Area: 78 Square Feet
    • Dimensions: 13X6
    Kitchen
    • Features: Kitchen (Eating Area-Breakfast Bar, Eating Area-Table Space, Island, Pantry-Walk-in, Granite Counters, Updated Kitchen), Flooring (Ceramic Tile), Window Treatments (All)
    • Level: Main
    • Area: 154 Square Feet
    • Dimensions: 14X11
    Laundry
    • Features: Flooring (Ceramic Tile)
    • Level: Main
    • Area: 25 Square Feet
    • Dimensions: 5X5
    Living room
    • Features: Flooring (Carpet), Window Treatments (All)
    • Level: Main
    • Area: 182 Square Feet
    • Dimensions: 14X13
    Loft
    • Features: Flooring (Carpet), Window Treatments (All)
    • Level: Second
    • Area: 110 Square Feet
    • Dimensions: 11X10
    Office
    • Features: Flooring (Carpet), Window Treatments (All)
    • Level: Main
    • Area: 132 Square Feet
    • Dimensions: 12X11
    Walk in closet
    • Features: Flooring (Carpet)
    • Level: Second
    • Area: 70 Square Feet
    • Dimensions: 14X5
    Heating
    • Natural Gas, Forced Air
    Cooling
    • Central Air
    Appliances
    • Included: Range, Microwave, Dishwasher, Refrigerator, Washer, Dryer, Disposal, Stainless Steel Appliance(s), Front Controls on Range/Cooktop, Humidifier
    • Laundry: Main Level, Gas Dryer Hookup, In Unit
    Features
    • Cathedral Ceiling(s)
    • Windows: Screens
    • Basement: Unfinished,Bath/Stubbed,9 ft + pour,Full
    • Attic: Unfinished
    • Number of fireplaces: 1
    • Fireplace features: Wood Burning, Attached Fireplace Doors/Screen, Gas Starter, Includes Accessories, Family Room
    Interior area
    • Total structure area: 4,478
    • Total interior livable area: 2,926 sqft

    Property

    Parking
    • Total spaces: 2
    • Parking features: Asphalt, Garage Door Opener, On Site, Garage Owned, Attached, Garage
    • Attached garage spaces: 2
    • Has uncovered spaces: Yes
    Accessibility
    • Accessibility features: No Disability Access
    Features
    • Stories: 2
    • Patio & porch: Porch
    Lot
    • Size: 7,797 Square Feet
    • Features: Landscaped, Mature Trees
    Details
    • Parcel number: 02222040080000
    • Special conditions: None
    • Other equipment: Ceiling Fan(s), Sump Pump

    Construction

    Type & style
    • Home type: SingleFamily
    • Architectural style: Colonial
    • Property subtype: Single Family Residence
    Materials
    • Vinyl Siding, Brick
    • Foundation: Concrete Perimeter
    • Roof: Asphalt
    Condition
    • New construction: No
    • Year built: 2006

    Utilities & green energy

    • Electric: Circuit Breakers
    • Sewer: Public Sewer
    • Water: Public

    Community & HOA

    Community
    • Features: Curbs, Sidewalks, Street Lights, Street Paved
    • Security: Carbon Monoxide Detector(s)
    • Subdivision: Clublands Antioch
    HOA
    • Has HOA: Yes
    • Services included: Other
    • HOA fee: $91 monthly
    Location
    • Region: Antioch

    Financial & listing details

    • Price per square foot: $145/sqft
    • Tax assessed value: $397,261
    • Annual tax amount: $11,533
    • Date on market: 6/22/2024
    • Listing terms: Cash
    • Ownership: Fee Simple w/ HO Assn.

    Price history

    DateEventPrice
    7/7/2026Listing removed$3,900$1/sqft
    Source: Zillow Rentals Report a problem
    6/15/2026Listed for rent$3,900+2.6%$1/sqft
    Source: Zillow Rentals Report a problem
    3/25/2025Listing removed$3,800$1/sqft
    Source: Zillow Rentals Report a problem
    3/5/2025Price change$3,800-2.6%$1/sqft
    Source: Zillow Rentals Report a problem
    2/16/2025Price change$3,900-4.9%$1/sqft
    Source: Zillow Rentals Report a problem
    2/15/2025Price change$4,100+5.1%$1/sqft
    Source: Zillow Rentals Report a problem
    2/2/2025Price change$3,900+2.6%$1/sqft
    Source: Zillow Rentals Report a problem
    2/1/2025Listed for rent$3,800$1/sqft
    Source: Zillow Rentals Report a problem
    9/16/2024Listing removed$3,800$1/sqft
    Source: Zillow Rentals Report a problem
    8/21/2024Listed for rent$3,800$1/sqft
    Source: Zillow Rentals Report a problem
    8/13/2024Sold$425,000-0.9%$145/sqft
    Source: MRED as distributed by MLS GRID #12091567 Report a problem
    7/24/2024Contingent$429,000$147/sqft
    Source: MRED as distributed by MLS GRID #12091567 Report a problem
    7/19/2024Price change$429,000-1.2%$147/sqft
    Source: MRED as distributed by MLS GRID #12091567 Report a problem
    7/7/2024Price change$434,000-3.3%$148/sqft
    Source: MRED as distributed by MLS GRID #12091567 Report a problem
    6/22/2024Listed for sale$449,000+32.1%$153/sqft
    Source: MRED as distributed by MLS GRID #12091567 Report a problem
    10/6/2021Sold$340,000$116/sqft
    Source: MRED as distributed by MLS GRID #11203401 Report a problem
    9/2/2021Contingent$340,000$116/sqft
    Source: MRED as distributed by MLS GRID #11203401 Report a problem
    8/30/2021Listed for sale$340,000+33.3%$116/sqft
    Source: MRED as distributed by MLS GRID #11203401 Report a problem
    10/20/2020Sold$255,000-1.1%$87/sqft
    Source: MRED as distributed by MLS GRID #10854779 Report a problem
    9/26/2020Pending sale$257,900$88/sqft
    Source: RE/MAX Top Performers #10854779 Report a problem
    9/11/2020Price change$257,900-4.4%$88/sqft
    Source: RE/MAX Top Performers #10854779 Report a problem
    8/17/2020Listed for sale$269,900$92/sqft
    Source: RE/MAX Top Performers #10854779 Report a problem
    8/11/2020Pending sale$269,900$92/sqft
    Source: RE/MAX Top Performers #10854779 Report a problem
    7/27/2020Listed for sale$269,900-20.9%$92/sqft
    Source: RE/MAX Top Performers #10854779 Report a problem
    12/19/2005Sold$341,000$117/sqft
    Source: Public Record Report a problem

    Public tax history

    YearProperty taxesTax assessment
    2024$14,720 +3.8%$143,012 +8%
    2023$14,177 +22.9%$132,407 +11.7%
    2022$11,533 +5.9%$118,560 +30.4%
    2021$10,891 -16.5%$90,934 -11.8%
    2020$13,045 -1.2%$103,134 +4.6%
    2019$13,206 +17.7%$98,627 +16.6%
    2018$11,223 $84,596 +5.1%
    2017$11,223 +28%$80,522 +3.6%
    2016$8,770 +27.9%$77,709 +2.6%
    2015$6,856 +4.7%$75,732 +21.3%
    2014$6,549 +8.1%$62,415
    2012$6,059 -25.9%$62,415 -29.5%
    2011$8,177 +2.5%$88,495 -8.8%
    2010$7,979 +9.2%$97,043 -0.3%
    2009$7,310 +5.5%$97,359 +2.8%
    2008$6,927 -2.6%$94,689 -9.1%
    2006$7,116 +305%$104,136
    2005$1,757 --
    Find assessor info on the county website

    Neighborhood: 60002

    Nearby schools

    GreatSchools rating
    Schools provided by the listing agent
    • Elementary: Oakland Elementary School
    • Middle: Antioch Upper Grade School
    • High: Lakes Community High School
    • District: 34

    Source: MRED as distributed by MLS GRID. This data may not be complete. We recommend contacting the local school district to confirm school assignments for this home.

    Get a cash offer in 3 minutes
    Find out how much your home could sell for in as little as 3 minutes with a no-obligation cash offer.
    Estimated market value
    $459,400
    Get a cash offer in 3 minutes
    Find out how much your home could sell for in as little as 3 minutes with a no-obligation cash offer.
    Estimated market value
    $459,400