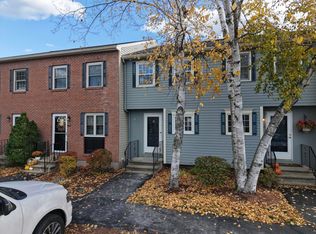
Desirable Fox Hollow condo, is now available! This one owner condo has been lovingly cared for and maintained since it was built! These owners only lived in the home 5 months out of the year though, so it is very gently lived in. Updates include a new roof, brand new hot water heater and 6 year young heating system. This townhouse features 2 spacious upstairs bedrooms with a full bathroom. On the main floor, the very functional kitchen has plenty of cabinets, and space for preparing food and even a nice eat-in nook to enjoy a nice coffee in the morning! There is plenty of space for a decent sized dining table and is open to the living room. The large back slider allows in lots of natural light, and leads to a nicely sized deck perfect for entertaining, an outdoor meal, and enjoying the peaceful back yard. Need more space? The basement is finished and would make a great playroom, office, or additional living space. There is even a workbench space for those who are handy and like to tinker! The condo fee is a super reasonable $265/month and covers landscaping, plowing, clubhouse, in-ground pool, basketball/tennis courts and playground. Reasonable, easy living at its best at Fox Hollow. Great investment opportunity! Come check out this townhouse before its gone!
Closed
Listed by: Keller Williams Gateway Realty/Salem • Chelsey Holston
Bought with: Signature Realty LLC
$375,000
945 Fox Hollow Drive, Hudson, NH 03051
2beds
1,760sqft
Condominium, Townhouse
Built in 1984
-- sqft lot
$381,900 Zestimate®
$213/sqft
$2,529 Estimated rent
Home value
$381,900
$355,000 - $412,000
$2,529/mo
Zestimate® history
Owner options
List your home for rent
$2,529/mo
Rent Zestimate®
Find your next renter with Zillow Rental Manager. Plus, with online applications, you can quickly screen prospective tenants – for free.
$2,529/mo
Rent Zestimate®
Refinance and save
$2,057/mo
Est. payment
Refinancing to a lower rate could help reduce your monthly payments and save thousands over the life of the loan.
$2,057/mo
Est. payment
Explore your selling options
Work with a Zillow partner agent
Leverage their expertise and Zillow's premium Showcase listings to get your home seen by more buyers.
Get startedList with your own agent
Get your home in front of millions of buyers by listing it on Zillow.
Learn how to do itSell it yourself
Take full control of how buyers see your home on Zillow by listing For Sale by Owner (FSBO).
List your homeWhat's special
Workbench spaceNicely sized deckNew roofPlenty of cabinetsSpacious upstairs bedroomsDecent sized dining tableFunctional kitchen
Zillow last checked:
Listing updated:
Listed by:
Chelsey Holston,
Keller Williams Gateway Realty/Salem 603-912-5470
Bought with:
Eugenios Arfanakis
Signature Realty LLC
Source: PrimeMLS,MLS#: 5055271
Facts & features
Interior
Bedrooms & bathrooms
- Bedrooms: 2
- Bathrooms: 2
- Full bathrooms: 1
- 1/2 bathrooms: 1
Heating
- Forced Air
Cooling
- Central Air
Appliances
- Included: Dishwasher, Dryer, Refrigerator, Washer, Electric Stove, Tank Water Heater
- Laundry: Laundry Hook-ups, In Basement
Features
- Dining Area, Kitchen/Living, Natural Light
- Flooring: Carpet, Vinyl, Vinyl Plank
- Basement: Finished,Interior Stairs,Interior Entry
Interior area
- Total structure area: 1,760
- Total interior livable area: 1,760 sqft
- Finished area above ground: 1,184
- Finished area below ground: 576
Property
Parking
- Parking features: Paved
Accessibility
- Accessibility features: 1st Floor 1/2 Bathroom
Features
- Levels: 3
- Stories: 3
- Exterior features: Deck
Lot
- Features: Landscaped, Rolling Slope
Details
- Parcel number: HDSOM204B006L945
- Zoning description: Residential
Construction
Type & style
- Home type: Townhouse
- Property subtype: Condominium, Townhouse
Materials
- Wood Frame
- Foundation: Poured Concrete
- Roof: Asphalt Shingle
Condition
- New construction: No
- Year built: 1984
Utilities & green energy
- Electric: Circuit Breakers
- Sewer: Public Sewer
- Utilities for property: Cable, Telephone at Site
Community & HOA
HOA
- Amenities included: Master Insurance, Playground, Landscaping, Basketball Court, Tennis Court(s)
- Services included: Maintenance Grounds, Plowing, Recreation, Trash
- Additional fee info: Fee: $265
Location
- Region: Hudson
Financial & listing details
- Price per square foot: $213/sqft
- Tax assessed value: $279,200
- Annual tax amount: $4,592
- Date on market: 8/6/2025
Price history
| Date | Event | Price |
|---|---|---|
| 9/29/2025 | Sold | $375,000+7.2%$213/sqft |
Source:  PrimeMLS #5055271 Report a problem PrimeMLS #5055271 Report a problem | ||
| 8/12/2025 | Contingent | $349,900$199/sqft |
Source: PrimeMLS #5055271 Report a problem | ||
| 8/6/2025 | Listed for sale | $349,900$199/sqft |
Source: PrimeMLS #5055271 Report a problem | ||
Public tax history
| Year | Property taxes | Tax assessment |
|---|---|---|
| 2024 | $4,593 +4.9% | $279,200 |
| 2023 | $4,378 +6% | $279,200 -0.7% |
| 2022 | $4,129 +22.4% | $281,100 +78% |
| 2021 | $3,374 | $157,900 |
| 2020 | $3,374 +5.4% | $157,900 |
| 2019 | $3,202 +0.9% | $157,900 |
| 2018 | $3,174 +1.9% | $157,900 |
| 2017 | $3,114 +20.2% | $157,900 +33.9% |
| 2016 | $2,590 +3.4% | $117,900 |
| 2015 | $2,505 +2% | $117,900 |
| 2014 | $2,456 +1.3% | $117,900 |
| 2013 | $2,424 +54.1% | $117,900 |
| 2011 | $1,573 +1.5% | -- |
| 2010 | $1,549 +15% | -- |
| 2009 | $1,347 -13% | -- |
| 2008 | $1,548 +20.3% | -- |
| 2007 | $1,287 | -- |
| 2005 | -- | -- |
| 2004 | -- | -- |
| 2003 | -- | -- |
| 2002 | -- | -- |
| 2001 | -- | $77,200 |
Find assessor info on the county website
Neighborhood: 03051
Nearby homes
- $392,0002 bd2 ba1.3k sqft943 Fox Hollow Dr, Hudson, NH 03051Sold
- $360,0002 bd2 ba1.1k sqft941 Fox Hollow Dr #941, Hudson, NH 03051Sold

- $374,7002 bd1 ba1.1k sqft238 Fox Hollow Dr, Hudson, NH 03051Off Market
- $368,1002 bd1 ba1.1k sqft712 Fox Hollow Dr, Hudson, NH 03051Off Market
- $384,9002 bd1 ba1.1k sqft713 Fox Hollow Dr, Hudson, NH 03051Off Market
- $361,5002 bd1 ba1k sqft711 Fox Hollow Dr, Hudson, NH 03051Off Market
- $363,0002 bd2 ba1k sqft714 Fox Hollow Dr, Hudson, NH 03051Off Market
- $366,1002 bd1 ba1.1k sqft716 Fox Hollow Dr, Hudson, NH 03051Off Market
Nearby schools
GreatSchools rating
- 8/10Nottingham West Elementary SchoolGrades: 2-5Distance: 0.2 mi
- 5/10Hudson Memorial SchoolGrades: 6-8Distance: 1 mi
- 1/10Alvirne High SchoolGrades: 9-12Distance: 3.2 mi
Schools provided by the listing agent
- Elementary: Nottingham West Elem
- Middle: Hudson Memorial School
- High: Alvirne High School
- District: Hudson School District
Source: PrimeMLS. This data may not be complete. We recommend contacting the local school district to confirm school assignments for this home.
Get a cash offer in 3 minutes
Find out how much your home could sell for in as little as 3 minutes with a no-obligation cash offer.
Estimated market value
$381,900
Get a cash offer in 3 minutes
Find out how much your home could sell for in as little as 3 minutes with a no-obligation cash offer.
Estimated market value
$381,900
- New Hampshire
- Hillsborough County
- Hudson
- 03051
- 945 Fox Hollow Drive
Nearby cities
Nearby zip codes
Other Hudson Topics
