Set on a quiet street in Broomfield Heights, this two-story is bursting with 1969 charm, greeting you with a covered front porch made for slow mornings and easy hellos. Inside, roughly 2,641 total square feet unfolds across three finished levels, starting with a living room warmed by one of two fireplaces that flows into a separate dining room and a well-equipped kitchen ready for everyday cooking and gathering. A main-level bedroom and full bath offer flexible space for guests or a home office, and a separate den rounds out the main floor. Upstairs, three bedrooms — including a primary suite — two full baths, giving everyone their own corner to unwind. The finished basement adds a fourth living zone entirely, where a second fireplace anchors a spacious family room next to a fourth bedroom and a three-quarter bath, perfect as a guest retreat, media room, or private workspace. Out back, a fully fenced 0.18-acre lot leaves room to garden, entertain, or simply stretch out under mature trees, while the attached two-car garage keeps everyday life simple. Beyond the front door, Broomfield Heights unfolds into neighborhood parks and open space, with Broomfield County Commons and Josh's Pond just a short drive for trail walks, paddling, and Front Range sunsets. FlatIron Crossing brings big-box and specialty shopping, a movie theater, and a wide range of restaurants within easy reach, while local craft breweries add to the everyday options close to home — with Boulder about ten minutes west and Denver roughly twenty minutes south whenever you're ready for a change of scenery.
For sale
$525,000
945 Garnet Street, Broomfield, CO 80020
5beds
2,641sqft
Single Family Residence
Built in 1969
7,971 Square Feet Lot
$-- Zestimate®
$199/sqft
$-- HOA
What's special
- 7 days
- 1,258
- 72
Zillow last checked:
Listing updated:
Listed by:
Shawna Bellendir 303-916-1377 Shawna@sellstatealtitude.com,
Sellstate Altitude Realty
Source: REcolorado as distributed by MLS GRID,MLS#: 1950761
Facts & features
Interior
Bedrooms & bathrooms
- Bedrooms: 5
- Bathrooms: 4
- Full bathrooms: 2
- 3/4 bathrooms: 1
- 1/2 bathrooms: 1
- Main level bathrooms: 1
- Main level bedrooms: 1
Bedroom
- Features: Primary Suite
- Level: Upper
Bedroom
- Level: Upper
Bedroom
- Level: Upper
Bedroom
- Level: Main
Bedroom
- Description: Non-Conforming
- Level: Basement
Bathroom
- Features: En Suite Bathroom, Primary Suite
- Level: Upper
Bathroom
- Level: Upper
Bathroom
- Level: Main
Bathroom
- Features: En Suite Bathroom
- Level: Basement
Dining room
- Level: Main
Family room
- Level: Basement
Kitchen
- Level: Main
Living room
- Level: Main
Heating
- Forced Air, Natural Gas
Cooling
- Central Air
Appliances
- Included: Dishwasher, Dryer, Microwave, Oven, Range, Washer
Features
- Ceiling Fan(s)
- Flooring: Carpet
- Basement: Finished
- Number of fireplaces: 2
- Fireplace features: Family Room, Living Room
Interior area
- Total structure area: 2,641
- Total interior livable area: 2,641 sqft
- Finished area above ground: 1,739
- Finished area below ground: 0
Video & virtual tour
Property
Parking
- Total spaces: 2
- Parking features: Concrete
- Attached garage spaces: 2
Features
- Levels: Two
- Stories: 2
- Patio & porch: Covered, Front Porch, Patio
- Fencing: Full
Lot
- Size: 7,971 Square Feet
Details
- Parcel number: R1017371
- Zoning: R-1
- Special conditions: Standard
Construction
Type & style
- Home type: SingleFamily
- Property subtype: Single Family Residence
Materials
- Brick, Frame
- Roof: Composition
Condition
- Year built: 1969
Utilities & green energy
- Sewer: Public Sewer
- Water: Public
- Utilities for property: Electricity Connected, Natural Gas Connected
Community & HOA
Community
- Subdivision: Broomfield Heights
HOA
- Has HOA: No
Location
- Region: Broomfield
Financial & listing details
- Price per square foot: $199/sqft
- Tax assessed value: $522,510
- Annual tax amount: $3,259
- Date on market: 8/29/2026
- Listing terms: Cash,Conventional,FHA,VA Loan
- Exclusions: Sellers Personal Property
- Ownership: Individual
- Electric utility on property: Yes
- Road surface type: Paved
Estimated market value
Not available
Estimated sales range
Not available
Not available
Price history
| Date | Event | Price |
|---|---|---|
| 8/29/2026 | Listed for sale | $525,000+162.5%$199/sqft |
Source:  REcolorado as distributed by MLS GRID #1950761 Report a problem REcolorado as distributed by MLS GRID #1950761 Report a problem | ||
| 1/22/2012 | Listing removed | $200,000$76/sqft |
Source: SIGNATURE REALTY INC #1017108 Report a problem | ||
| 8/12/2011 | Pending sale | $200,000$76/sqft |
Source: Signature Realty, Inc. #1017108 Report a problem | ||
| 7/16/2011 | Listed for sale | $200,000$76/sqft |
Source: Signature Realty, Inc. #1017108 Report a problem | ||
Public tax history
| Year | Property taxes | Tax assessment |
|---|---|---|
| 2025 | $3,061 +0.2% | $35,010 -3.7% |
| 2024 | $3,055 +18.8% | $36,350 -3.6% |
| 2023 | $2,573 +0.5% | $37,700 +37.7% |
| 2022 | $2,559 +8.9% | $27,370 |
| 2021 | $2,350 +0.2% | $27,370 +9.6% |
| 2020 | $2,346 +0% | $24,980 -0.7% |
| 2019 | $2,345 | $25,150 +1.2% |
| 2018 | $2,345 +1.5% | $24,840 -9.5% |
| 2017 | $2,309 +15.7% | $27,460 +29.8% |
| 2016 | $1,995 +3.6% | $21,160 +29.5% |
| 2015 | $1,927 +26.7% | $16,340 |
| 2014 | $1,521 +4% | $16,340 -2.3% |
| 2013 | $1,463 +1.1% | $16,720 |
| 2012 | $1,447 -2.1% | $16,720 |
| 2011 | $1,478 +4.6% | $16,720 -3.2% |
| 2010 | $1,412 -6.1% | $17,270 |
| 2009 | $1,504 +1.6% | $17,270 -7.2% |
| 2008 | $1,481 +5.8% | $18,600 |
| 2007 | $1,400 | $18,600 +8% |
| 2006 | -- | $17,230 |
| 2005 | -- | $17,230 +3.9% |
| 2004 | -- | $16,590 -13.1% |
| 2003 | -- | $19,080 +9.6% |
| 2002 | -- | $17,410 |
Find assessor info on the county website
Monthly payment
Est. payment
Payment breakdown
Explore the cost of this home by adjusting the details. Changes won't be saved.Climate risks
Neighborhood: Broomfield Heights
Nearby schools
Schools provided by the listing agent
- Elementary: Kohl
- Middle: Broomfield Heights
- High: Broomfield
- District: Boulder Valley RE 2
Source: REcolorado as distributed by MLS GRID. This data may not be complete. We recommend contacting the local school district to confirm school assignments for this home.
Similar homes
- $645,0004 bd2 ba1.8k sqft2691 Ridge Drive, Broomfield, CO 80020For Sale

 MLS ID #6412135, Roger Japp, Plains2Peaks Realty Services. REcolorado as distributed by MLS GRID
 - $575,0005 bd3 ba2.7k sqft6610 W 109th Place, Broomfield, CO 80020For Sale
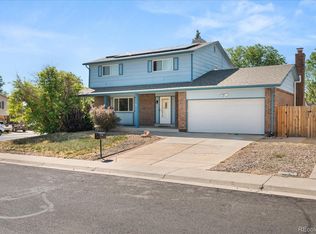 MLS ID #8258181, Jeffrey White, Your Castle Realty LLC. REcolorado as distributed by MLS GRID
 - $487,4005 bd3 ba2k sqft445 Hickory Pl, Broomfield, CO 80020For Sale
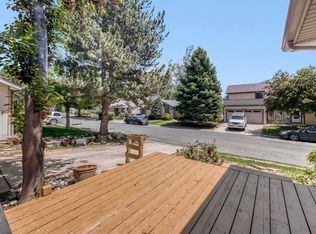
 MLS ID #1059235, Trevor Hammers, Your Castle Real Estate LLC. IRES as distributed by MLS GRID
 - $450,0005 bd2 ba1.7k sqft2557 W 133rd Circle, Broomfield, CO 80020For Sale
 MLS ID #4814616, Scott Oelstrom, HomeSmart. REcolorado as distributed by MLS GRID
 - $445,0003 bd2 ba2.4k sqft311 Main Street, Broomfield, CO 80020For SaleMLS ID #5626719, Jennifer McCaskill, Great Way Real Estate Properties LLC. REcolorado as distributed by MLS GRID
- $535,0004 bd3 ba2.7k sqft1440 E 128th Court, Thornton, CO 80241For SaleMLS ID #7738196, Mark Brautigam, Alpine Real Estate. REcolorado as distributed by MLS GRID
- $536,0004 bd2 ba1.6k sqft6209 W 95th Avenue, Westminster, CO 80031For SaleMLS ID #9979287, James Ayala, Redfin Corporation. REcolorado as distributed by MLS GRID
- $475,0003 bd2 ba1.4k sqft10821 Ingalls Circle, Westminster, CO 80020For SaleMLS ID #9879809, Jessica Morley, Sellstate Altitude Property Group. REcolorado as distributed by MLS GRID
- $519,9005 bd2 ba2k sqft7136 Otis Street, Arvada, CO 80003For SaleMLS ID #5619755, Brad Williams, RE/MAX Northwest Inc. REcolorado as distributed by MLS GRID
- $515,0004 bd2 ba1.9k sqft1342 Beth Lane, Denver, CO 80234For SaleMLS ID #5879462, William Engleby, True Colorado Realty. REcolorado as distributed by MLS GRID
- $525,0004 bd2 ba1.8k sqft10029 Alcott Street, Denver, CO 80260For SaleMLS ID #4734710, Corinne Playfair, Peak Real Estate Ltd. REcolorado as distributed by MLS GRID
- $500,0004 bd2 ba2.2k sqft1092 S Iris Street, Lakewood, CO 80226For SaleMLS ID #2180027, EmpowerHome Team Colorado, Keller Williams Realty Northern Colorado. REcolorado as distributed by MLS GRID
- $500,0004 bd2 ba2.1k sqft6472 Vrain Street, Arvada, CO 80003For SaleMLS ID #2342491, Carrie Bachofer, Coldwell Banker Realty 56. REcolorado as distributed by MLS GRID
- $539,0007 bd3 ba2.3k sqft10770 Claire Lane, Denver, CO 80234For SaleMLS ID #6100798, The Munoz Group, Redfin Corporation. REcolorado as distributed by MLS GRID
- $515,0004 bd2 ba1.9k sqft6869 Quay Street, Arvada, CO 80003For SaleMLS ID #3835372, Shawntel Sumstad, Key Team Real Estate Corp.. REcolorado as distributed by MLS GRID
- $530,0004 bd2 ba2k sqft8358 Charles Way, Denver, CO 80221For SaleMLS ID #4247561, Tobias Trujillo, Ed Prather Real Estate. REcolorado as distributed by MLS GRID
- $500,0006 bd3 ba2.5k sqft1780 Sherrelwood Drive, Denver, CO 80221For SaleMLS ID #6897682, Paulina Aguilar, PAK Home Realty. REcolorado as distributed by MLS GRID
- $499,9004 bd2 ba1.7k sqft10022 Alcott Street, Denver, CO 80260For SaleMLS ID #1844430, Shannon Garza, Key Team Real Estate Corp.. REcolorado as distributed by MLS GRID
- $550,0004 bd2 ba2k sqft8282 Navajo Street, Denver, CO 80221For SaleMLS ID #3248313, Catherine Schneider, RE/MAX Alliance. REcolorado as distributed by MLS GRID
