Welcome to this well-maintained 5-bedroom, 3-bath home, just 2 years young and offering approximately 1,900 square feet of comfortable living space. The thoughtfully designed floor plan includes a convenient first-floor bedroom and full bathroom, providing flexibility for guests, a home office, or multi-generational living. The kitchen features soft-close cabinetry, motion-sensor faucets, and a pot filler above the range for added convenience. HardyPlank exterior siding provides durable, low-maintenance curb appeal. Ideally located in Norfolk with easy access to I-64 and I-264, area naval bases, Old Dominion University, and Norfolk State University. A great opportunity to own a newer home in a convenient Hampton Roads location. Bonus - Sellers are offering up to $10,350 toward buyer's allowable closing costs and prepaid expenses with acceptable offer.
For sale
$345,000
945 Gordon Ave, Norfolk, VA 23504
5beds
1,900sqft
Single Family Residence
Built in 2024
3,484 Square Feet Lot
$346,000 Zestimate®
$182/sqft
$-- HOA
What's special
Thoughtfully designed floor planMotion-sensor faucetsDurable low-maintenance curb appealKitchen features soft-close cabinetry
- 22 days
- 309
- 34
Zillow last checked:
Listing updated:
Listed by:
Marshall Osbey,
Redfin Corporation 703-665-6665
Source: REIN Inc.,MLS#: 10649337
Facts & features
Interior
Bedrooms & bathrooms
- Bedrooms: 5
- Bathrooms: 3
- Full bathrooms: 3
Rooms
- Room types: 1st Floor BR, 1st Floor Primary BR, Attic, Breakfast Area, PBR with Bath, Utility Room
Primary bedroom
- Level: First
Heating
- Heat Pump
Cooling
- Central Air, Heat Pump
Appliances
- Included: Dishwasher, Microwave, Electric Range, Refrigerator, Electric Water Heater
- Laundry: Dryer Hookup, Washer Hookup
Features
- Bar, Ceiling Fan(s), Pantry
- Flooring: Carpet, Laminate/LVP
- Windows: Window Treatments
- Basement: Crawl Space
- Attic: Pull Down Stairs,Walk-In
- Has fireplace: No
Interior area
- Total interior livable area: 1,900 sqft
Property
Parking
- Parking features: On Street
- Has uncovered spaces: Yes
Features
- Stories: 2
- Patio & porch: Porch
- Pool features: None
- Fencing: None
- Waterfront features: Not Waterfront
Lot
- Size: 3,484 Square Feet
Details
- Parcel number: 11169700
- Zoning: R-8
- Other equipment: Attic Fan
Construction
Type & style
- Home type: SingleFamily
- Architectural style: Colonial
- Property subtype: Single Family Residence
Materials
- Fiber Cement
- Roof: Asphalt Shingle
Condition
- New construction: No
- Year built: 2024
Utilities & green energy
- Sewer: City/County
- Water: City/County
Community & HOA
Community
- Security: Security System
- Subdivision: Barraud Park
HOA
- Has HOA: No
Location
- Region: Norfolk
Financial & listing details
- Price per square foot: $182/sqft
- Tax assessed value: $333,300
- Annual tax amount: $4,100
- Date on market: 8/14/2026
Estimated market value
$346,000
$329,000 - $363,000
$2,606/mo
Price history
Price history is unavailable.
Public tax history
| Year | Property taxes | Tax assessment |
|---|---|---|
| 2025 | $4,100 +53.9% | $333,300 +53.9% |
| 2024 | $2,663 +389.7% | $216,500 +397.7% |
| 2023 | $544 +45% | $43,500 +45% |
| 2022 | $375 +33.3% | $30,000 +33.3% |
| 2021 | $281 | $22,500 |
| 2020 | $281 | $22,500 |
| 2019 | $281 | $22,500 |
| 2018 | -- | $22,500 |
| 2017 | -- | $22,500 |
| 2016 | -- | $22,500 |
| 2015 | -- | $22,500 +120.6% |
| 2005 | -- | $10,200 +50% |
| 2004 | -- | $6,800 |
| 2003 | -- | $6,800 +19.3% |
| 2002 | -- | $5,700 +9.6% |
| 2001 | -- | $5,200 +29% |
| 2000 | -- | $4,030 |
Find assessor info on the county website
Monthly payment
Est. payment
Payment breakdown
Explore the cost of this home by adjusting the details. Changes won't be saved.Climate risks
Neighborhood: Olde Huntersville
Nearby schools
Schools provided by the listing agent
- Elementary: Jacox Elementary
- Middle: Ruffner Middle
- High: BT Washington
Source: REIN Inc.. This data may not be complete. We recommend contacting the local school district to confirm school assignments for this home.
Similar homes
- $290,0003 bd2 ba1.4k sqft1416 Bolton St, Norfolk, VA 23504For Sale
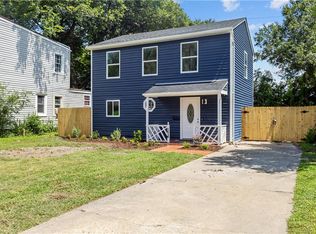 MLS ID #10648046, Sean Jones. REIN Inc.
 - $288,5003 bd3 ba1.4k sqft874 Rugby St, Norfolk, VA 23504For Sale
 MLS ID #10644545, Elizabeth Baroody. REIN Inc.
 - $395,0004 bd3 ba1.8k sqft713 Thayor St, Norfolk, VA 23504New Construction
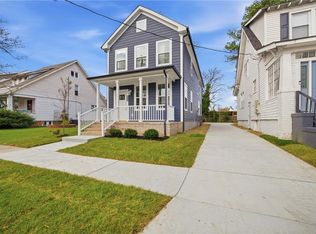 MLS ID #10650001, Bethany White. REIN Inc.
 - $395,0004 bd3 ba1.8k sqft711 Thayor St, Norfolk, VA 23504New Construction
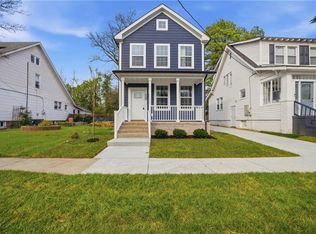 MLS ID #10650011, Bethany White. REIN Inc.
