Nestled in a serene cul-de-sac, this stunning 3-bedroom, 2-bathroom residence offers cozy comfort, perfect for families and entertainers alike. Featuring 3 bedrooms, 2 full baths, and an open spacious living area flooded with natural sunlight. The gas fireplace serves as the heart of the home, providing warmth and ambiance on cool evenings. You will find a Fabulous floorplan with a large Kitchen, Granite Countertops, tiled backsplash and stainless steel appliances. There is an eat in dining area and a separate dining room, which is currently being used as an office. An added feature is a Butler's Pantry-Coffee wet Bar with sink, granite countertops and additional storage cabinets. The oversize master bedroom offers an en-suite bath, ceiling fan with his and hers walk in closets. Two covered patios provide the perfect backdrop for outdoor dining, weekend barbecues, or quiet evenings under the stars. Additional features that set this home apart include a new HVAC system and a flexible workspace with a workbench in the garage. The fenced backyard offers a safe play area for children and pets alike. A large 2 car garage, accessible from the alley, offers added privacy and ease of entry. Located in the highly sought-after Plano School District, this home is ideally situated just moments away from shopping, dining, and easy access to I-75, making your daily commute a breeze.
Don't miss the opportunity to make this enchanting home yours. Schedule your private tour today and experience the perfect blend of comfort, style, and convenience that awaits you in this Plano gem! The estate _ seller has a recent appraisal.
Sold
Price Unknown
945 Grand Teton Dr, Plano, TX 75023
3beds
1,910sqft
Single Family Residence
Built in 1979
7,405 Square Feet Lot
$366,000 Zestimate®
$--/sqft
$2,259 Estimated rent
Home value
$366,000
$344,000 - $392,000
$2,259/mo
Zestimate® history
Owner options
List your home for rent
$2,259/mo
Rent Zestimate®
Find your next renter with Zillow Rental Manager. Plus, with online applications, you can quickly screen prospective tenants – for free.
$2,259/mo
Rent Zestimate®
Refinance and save
Refinancing to a lower rate could help reduce your monthly payments and save thousands over the life of the loan.
Explore your selling options
Work with a Zillow partner agent
Leverage their expertise and Zillow's premium Showcase listings to get your home seen by more buyers.
Get startedList with your own agent
Get your home in front of millions of buyers by listing it on Zillow.
Learn how to do itSell it yourself
Take full control of how buyers see your home on Zillow by listing For Sale by Owner (FSBO).
List your homeWhat's special
Gas fireplaceStainless steel appliancesTiled backsplashOversize master bedroomGranite countertopsCovered patiosSerene cul-de-sac
Zillow last checked:
Listing updated:
Listed by:
Teri Flamming 0632888 817-539-9434,
Davey Goosmann Realty 817-539-9434
Bought with:
Mathew Anderson
Mathew Anderson
Source: NTREIS,MLS#: 20865691
Facts & features
Interior
Bedrooms & bathrooms
- Bedrooms: 3
- Bathrooms: 2
- Full bathrooms: 2
Primary bedroom
- Features: Ceiling Fan(s), En Suite Bathroom, Linen Closet, Walk-In Closet(s)
- Level: First
- Dimensions: 18 x 15
Primary bedroom
- Level: First
- Dimensions: 10 x 12
Bedroom
- Level: First
- Dimensions: 11 x 15
Living room
- Features: Fireplace
- Level: First
- Dimensions: 18 x 21
Heating
- Central, Electric, Fireplace(s)
Cooling
- Central Air, Ceiling Fan(s), Electric
Appliances
- Included: Dishwasher, Electric Oven, Electric Range, Disposal, Microwave
- Laundry: Electric Dryer Hookup, In Hall
Features
- Dry Bar, Decorative/Designer Lighting Fixtures, Eat-in Kitchen, Granite Counters, High Speed Internet, Walk-In Closet(s)
- Flooring: Carpet, Ceramic Tile, Laminate
- Windows: Window Coverings
- Has basement: No
- Number of fireplaces: 1
- Fireplace features: Gas, Masonry
Interior area
- Total interior livable area: 1,910 sqft
Property
Parking
- Total spaces: 2
- Parking features: Alley Access, Concrete, Direct Access, Driveway, Garage, Garage Door Opener, Garage Faces Rear
- Attached garage spaces: 2
- Has uncovered spaces: Yes
Accessibility
- Accessibility features: Accessible Approach with Ramp, Accessible Entrance
Features
- Levels: One
- Stories: 1
- Patio & porch: Rear Porch, Patio, Side Porch, Covered
- Exterior features: Lighting
- Pool features: None
- Fencing: Wood
Lot
- Size: 7,405 Square Feet
- Features: Cul-De-Sac, Interior Lot, Landscaped, Subdivision, Few Trees
Details
- Parcel number: R057000601001
Construction
Type & style
- Home type: SingleFamily
- Architectural style: Traditional,Detached
- Property subtype: Single Family Residence
- Attached to another structure: Yes
Materials
- Brick
- Foundation: Slab
- Roof: Composition
Condition
- Year built: 1979
Utilities & green energy
- Sewer: Public Sewer
- Water: Public
- Utilities for property: Sewer Available, Water Available
Community & HOA
Community
- Features: Curbs
- Subdivision: Park Forest Add 6
HOA
- Has HOA: No
Location
- Region: Plano
Financial & listing details
- Tax assessed value: $384,886
- Annual tax amount: $5,198
- Date on market: 3/12/2025
- Cumulative days on market: 14 days
- Listing terms: Cash,Conventional,FHA,VA Loan
Price history
| Date | Event | Price |
|---|---|---|
| 4/30/2025 | Sold | -- |
Source: NTREIS #20865691 Report a problem | ||
| 4/23/2025 | Pending sale | $410,000$215/sqft |
Source: NTREIS #20865691 Report a problem | ||
| 3/27/2025 | Contingent | $410,000$215/sqft |
Source: NTREIS #20865691 Report a problem | ||
| 3/12/2025 | Listed for sale | $410,000$215/sqft |
Source: NTREIS #20865691 Report a problem | ||
Public tax history
| Year | Property taxes | Tax assessment |
|---|---|---|
| 2025 | $2,428 -27.9% | $338,207 +10% |
| 2024 | $3,369 +0% | $307,461 +10% |
| 2023 | $3,369 -17.5% | $279,510 +10% |
| 2022 | $4,084 -0.4% | $254,100 +10% |
| 2021 | $4,098 +1.4% | $231,000 +1.8% |
| 2020 | $4,040 +2.9% | $226,989 +3.3% |
| 2019 | $3,927 +5.4% | $219,659 +10% |
| 2018 | $3,725 +20.8% | $199,690 -7.2% |
| 2017 | $3,083 | $215,183 +14.4% |
| 2016 | $3,083 +14.2% | $188,130 +9.8% |
| 2015 | $2,701 | $171,367 +20.6% |
| 2014 | $2,701 | $142,082 +14.6% |
| 2013 | -- | $123,992 +0.1% |
| 2012 | -- | $123,861 -2.6% |
| 2011 | -- | $127,213 -5.2% |
| 2010 | -- | $134,139 +1.8% |
| 2009 | -- | $131,823 +0.3% |
| 2008 | -- | $131,472 -2.6% |
| 2007 | -- | $134,914 +4.5% |
| 2006 | -- | $129,046 -0.3% |
| 2005 | -- | $129,376 +7.3% |
| 2004 | -- | $120,614 +2.3% |
| 2003 | -- | $117,935 +0.5% |
| 2002 | -- | $117,384 +10.8% |
| 2001 | -- | $105,902 +1.2% |
| 2000 | -- | $104,645 |
Find assessor info on the county website
Neighborhood: Thunderbird
Nearby homes
- $373,6004 bd2 ba2.1k sqft941 Grand Teton Dr, Plano, TX 75023Off Market
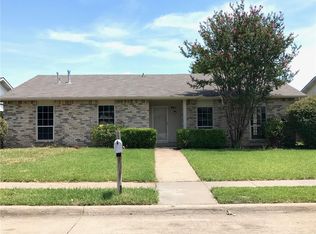
- $386,000-- bd2 ba1.9k sqft949 Grand Teton Dr, Plano, TX 75023Off Market
- $346,200-- bd2 ba1.9k sqft932 Stonetrail Dr, Plano, TX 75023Off Market
- $360,1004 bd2 ba1.9k sqft937 Grand Teton Dr, Plano, TX 75023Off Market
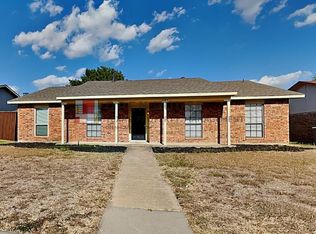
- $--3 bd2 ba1.8k sqft936 Stonetrail Dr, Plano, TX 75023Sold
- $366,2004 bd2 ba2.1k sqft928 Stonetrail Dr, Plano, TX 75023Off Market
- $408,700-- bd2 ba2.1k sqft944 Grand Teton Dr, Plano, TX 75023Off Market
- $356,9003 bd2 ba1.8k sqft933 Grand Teton Dr, Plano, TX 75023Off Market
Nearby schools
GreatSchools rating
- 4/10Christie Elementary SchoolGrades: PK-5Distance: 0.5 mi
- 5/10Clark High SchoolGrades: 9-10Distance: 1.1 mi
Schools provided by the listing agent
- Elementary: Christie
- Middle: Carpenter
- High: Clark
- District: Plano ISD
Source: NTREIS. This data may not be complete. We recommend contacting the local school district to confirm school assignments for this home.
Get a cash offer in 3 minutes
Find out how much your home could sell for in as little as 3 minutes with a no-obligation cash offer.
Estimated market value
$366,000
Get a cash offer in 3 minutes
Find out how much your home could sell for in as little as 3 minutes with a no-obligation cash offer.
Estimated market value
$366,000
- Texas
- Collin County
- Plano
- 75023
- Thunderbird
- 945 Grand Teton Dr
Nearby cities
Nearby neighborhoods
Nearby zip codes
Other Plano Topics
