Skip main navigation
Sold for $7,000,000
  • $7,000,000

    945 Green St #4, San Francisco, CA 94133

    3beds
    3,879sqft
    Stock Cooperative
    Built in 1928
    -- sqft lot
    $7,839,300 Zestimate®
    $1,805/sqft
    $8,040 Estimated rent

    Home value

    $7,839,300

    $6.27M - $9.72M

    $8,040/mo

    Zestimate® history
    Loading
    Loading...

    Owner options

    List your home for rent

    $8,040/mo

    Rent Zestimate®

    Find your next renter with Zillow Rental Manager. Plus, with online applications, you can quickly screen prospective tenants – for free.

    Learn more

    $8,040/mo

    Rent Zestimate®

    Refinance and save

    $45,199/mo

    Est. payment

    Refinancing to a lower rate could help reduce your monthly payments and save thousands over the life of the loan.

    See today's rates

    $45,199/mo

    Est. payment

    Explore your selling options

    Work with a Zillow partner agent

    Leverage their expertise and Zillow's premium Showcase listings to get your home seen by more buyers.

    Get started

    List with your own agent

    Get your home in front of millions of buyers by listing it on Zillow.

    Learn how to do it

    Sell it yourself

    Take full control of how buyers see your home on Zillow by listing For Sale by Owner (FSBO).

    List your home

    What's special

    Wood-burning fireplaceEn-suite bathroomSeparate guest bedroomExpansive primary suiteTwo walk-in closetsBreathtaking panoramic viewsSerene cul-de-sac
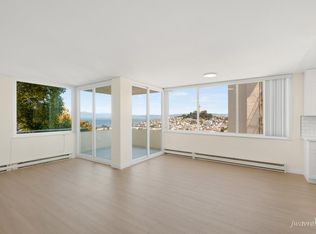
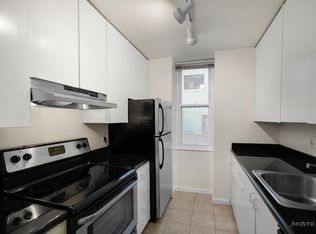
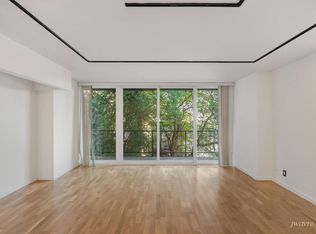
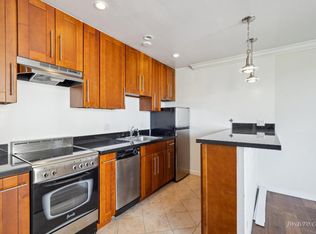
    Experience the pinnacle of San Francisco luxury in one of the city's most prestigious Co-op buildings, perched at the end of a serene cul-de-sac in iconic Russian Hill. This exquisite full-floor residence, designed by the renowned Douglas Durkin Design, offers breathtaking panoramic views of the Bay, Bay Bridge, Coit Tower, Alcatraz, and Downtown San Francisco. Thoughtfully crafted for both comfort and elegance, this city retreat or pied-a-terre boasts a spacious living room with a wood-burning fireplace accented by custom bronze panels, wet bar with an open seating area for effortless entertaining, formal dining room and a chef's kitchen with premium stainless steel appliances, private office, a small gym with full bathroom, and a cozy library/media room. The expansive primary suite includes dual bathrooms, two walk-in closets, additional closets, and a seating area; also included is a lovely separate guest bedroom with an en-suite bathroom and large closet. Complete with two-car parking, a private storage room, and the convenience of an elevator building with a doorman, this home offers a rare blend of sophistication and ease in one of the most coveted addresses in San Francisco.

    Zillow last checked:

    Listing updated:

    Listed by:

    Michael B. Harrington DRE #01235704 415-987-4220,

    Sotheby's International Realty 415-901-1700

    Bought with:

    Maureen O. Terris, DRE #01869674

    Compass

    Source: SFAR,MLS#: 425003539MLS LogoOriginating MLS: San Francisco Association of REALTORS

    Facts & features

    Interior

    Bedrooms & bathrooms
    • Bedrooms: 3
    • Bathrooms: 5
    • Full bathrooms: 4
    • 1/2 bathrooms: 1
    Primary bedroom
    • Features: Closet, Sitting Area, Walk-In Closet(s)
    • Area: 0
    • Dimensions: 0 x 0
    Bedroom 1
    • Area: 0
    • Dimensions: 0 x 0
    Bedroom 2
    • Area: 0
    • Dimensions: 0 x 0
    Bedroom 3
    • Area: 0
    • Dimensions: 0 x 0
    Bedroom 4
    • Area: 0
    • Dimensions: 0 x 0
    Primary bathroom
    • Features: Jetted Tub, Shower Stall(s), Sitting Area, Stone, Tile, Tub, Window
    Bathroom
    • Features: Shower Stall(s), Stone, Tile, Tub, Tub w/Shower Over, Window
    Dining room
    • Features: Formal Room
    • Level: Main
    • Area: 0
    • Dimensions: 0 x 0
    Family room
    • Features: View
    • Area: 0
    • Dimensions: 0 x 0
    Kitchen
    • Features: Breakfast Area, Butlers Pantry, Granite Counters, Kitchen Island, Island w/Sink, Pantry Closet
    • Level: Main
    • Area: 0
    • Dimensions: 0 x 0
    Living room
    • Features: View
    • Level: Main
    • Area: 0
    • Dimensions: 0 x 0
    Heating
    • Central, Hot Water
    Cooling
    • None
    Appliances
    • Included: Trash Compactor, Dishwasher, Disposal, Free-Standing Gas Oven, Free-Standing Refrigerator, Range Hood, Microwave, Wine Refrigerator, Washer/Dryer Stacked
    • Laundry: Inside Room, Sink
    Features
    • Formal Entry, Wet Bar
    • Flooring: Stone, Wood
    • Windows: Double Pane Windows, Window Coverings
    • Number of fireplaces: 1
    • Fireplace features: Gas Starter, Living Room, Wood Burning
    Interior area
    • Total structure area: 3,879
    • Total interior livable area: 3,879 sqft

    Property

    Parking
    • Total spaces: 2
    • Parking features: Driveway, Shared Driveway, Attached, Detached, Garage Door Opener, Inside Entrance, Side By Side, On Site
    • Attached garage spaces: 2
    • Has uncovered spaces: Yes
    Features
    • Has spa: Yes
    • Spa features: Jetted Tub
    • Has view: Yes
    • View description: Bay, Bay Bridge, Bridge(s), City, City Lights, Downtown, Marina, Mountain(s), Panoramic, San Francisco
    • Has water view: Yes
    • Water view: Bay
    Lot
    • Size: 0.33 Acres
    • Features: Cul-De-Sac
    • Topography: Level
    Details
    • Additional structures: Second Garage
    • Parcel number: 0127104
    • Special conditions: Standard

    Construction

    Type & style
    • Home type: Cooperative
    • Architectural style: Art Deco,Traditional
    • Property subtype: Stock Cooperative
    • Attached to another structure: Yes
    Materials
    • Concrete
    • Foundation: Concrete
    Condition
    • Updated/Remodeled
    • New construction: No
    • Year built: 1928

    Utilities & green energy

    • Electric: 220 Volts in Laundry
    • Sewer: Public Sewer
    • Water: Public

    Community & HOA

    Community
    • Security: Carbon Monoxide Detector(s), Secured Access, 24 Hour Security, Smoke Detector(s)
    HOA
    • Has HOA: Yes
    • Services included: Common Areas, Door Person, Insurance, Maintenance Grounds, Management, Sewer, Trash, Water
    • HOA fee: $7,812 monthly
    • HOA name: Nine Forty Five Green
    • HOA phone: 415-674-1595
    Location
    • Region: San Francisco
    • Elevation: 0

    Financial & listing details

    • Price per square foot: $1,805/sqft
    • Tax assessed value: $8,255,534
    • Annual tax amount: $98,490
    • Price range: $7M - $7M
    • Date on market: 1/17/2025
    • Cumulative days on market: 54 days
    • Total actual rent: 0
    • Road surface type: Paved Sidewalk, Paved

    Price history

    DateEventPrice
    3/20/2025Sold$7,000,000-6.7%$1,805/sqft
    Source: SFAR #425003539 Report a problem
    3/12/2025Pending sale$7,500,000$1,933/sqft
    Source: SFAR #425003539 Report a problem
    1/31/2025Contingent$7,500,000$1,933/sqft
    Source: SFAR #425003539 Report a problem
    1/17/2025Listed for sale$7,500,000-11.8%$1,933/sqft
    Source: SFAR #425003539 Report a problem
    8/19/2024Listing removed$8,500,000$2,191/sqft
    Source: SFAR #423900167 Report a problem
    2/15/2024Price change$8,500,000-10.5%$2,191/sqft
    Source: SFAR #423900167 Report a problem
    1/5/2024Listed for sale$9,500,000$2,449/sqft
    Source: SFAR #423900167 Report a problem
    12/27/2023Listing removed--
    Source: SFAR #423900167 Report a problem
    9/5/2023Listed for sale$9,500,000$2,449/sqft
    Source: SFAR #423900167 Report a problem
    8/18/2023Listing removed--
    Source: SFAR #423714253 Report a problem
    4/16/2023Listed for sale$9,500,000$2,449/sqft
    Source: SFAR #423714253 Report a problem

    Public tax history

    YearProperty taxesTax assessment
    2025$98,490 +3%$8,255,534 +2%
    2024$95,644 +1.5%$8,093,662 +2%
    2023$94,247 +1.8%$7,934,964 +2%
    2022$92,536 +1.8%$7,779,378 +2%
    2021$90,927 -0.3%$7,626,842 +1%
    2020$91,216 +3.6%$7,548,640 +2%
    2019$88,063 +3.5%$7,400,628 +2%
    2018$85,089 +1.6%$7,255,518 +2%
    2017$83,789 +1.4%$7,113,254 +2%
    2016$82,596 +1.2%$6,973,780 +1.5%
    2015$81,588 +2.7%$6,869,028 +2%
    2014$79,431 $6,734,474 +0.5%
    2013-- $6,704,038 +2%
    2012-- $6,572,588 +2%
    2011-- $6,443,714 +0.8%
    2010-- $6,395,556 -0.2%
    2009-- $6,410,750 -32%
    2008-- $9,427,575 +2%
    2007-- $9,242,721 +2%
    2006-- $9,061,494 +2%
    2005-- $8,883,819
    Find assessor info on the county website

    Neighborhood: Russian Hill

    Nearby schools

    GreatSchools rating