Skip main navigation
Closed
  • $749,000

    945 Hawthorne Ln, Northbrook, IL 60062

    4beds
    2,508sqft
    Single Family Residence
    Built in 1963
    0.4 Acres Lot
    $1,081,900 Zestimate®
    $299/sqft
    $5,786 Estimated rent

    Home value

    $1,081,900

    $963,000 - $1.22M

    $5,786/mo

    Zestimate® history
    Loading
    Loading...

    Owner options

    List your home for rent

    $5,786/mo

    Rent Zestimate®

    Find your next renter with Zillow Rental Manager. Plus, with online applications, you can quickly screen prospective tenants – for free.

    Learn more

    $5,786/mo

    Rent Zestimate®

    Refinance and save

    $5,267/mo

    Est. payment

    Refinancing to a lower rate could help reduce your monthly payments and save thousands over the life of the loan.

    See today's rates

    $5,267/mo

    Est. payment

    Explore your selling options

    Work with a Zillow partner agent

    Leverage their expertise and Zillow's premium Showcase listings to get your home seen by more buyers.

    Get started

    List with your own agent

    Get your home in front of millions of buyers by listing it on Zillow.

    Learn how to do it

    Sell it yourself

    Take full control of how buyers see your home on Zillow by listing For Sale by Owner (FSBO).

    List your home

    What's special

    Fully fenced yardGarden bedsDistinct living spacesOpen floor planLarge picture windowsSpacious and inviting layoutAbundance of natural light
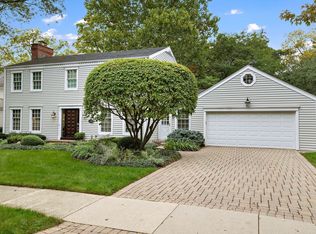
    Welcome to 945 Hawthorne Lane! This warm, inviting and meticulously cared-for 4-BEDROOM, 3 full BATHROOM split-level home, is perfectly situated in the highly sought-after Knolls neighborhood and award-winning School District 28. From the moment you step inside, you'll be greeted by an abundance of natural light pouring in through large picture windows, highlighting the home's spacious and inviting layout. With an open floor plan ideal for today's modern lifestyle, this home also offers multiple distinct living spaces-perfect for both family gatherings and quiet moments. The additional lower level features a full basement that's ready for your vision-whether it becomes a home theater, workout studio, playroom, or office, the potential is truly endless. Enjoy the peace of mind that comes with numerous updates throughout, ensuring a move-in ready experience. The pristine 2-car garage is awesome! Once you step outside to a lush and expansive backyard, you will forget all your worries! This fully fenced yard is beautifully landscaped with garden beds and open green space-ideal for relaxing, entertaining, or enjoying nature year-round. Don't miss this rare opportunity to own a lovingly maintained home in one of the area's most desirable neighborhoods close to schools and town. Come see this one quick!

    Zillow last checked:

    Listing updated:

    Listing courtesy of:

    Jenna Dickson 847-509-0200,

    @properties Christie's International Real Estate

    Bought with:

    Susan Teper

    @properties Christie's International Real Estate

    Source: MRED as distributed by MLS GRID,MLS#: 12483985MLS Logo

    Facts & features

    Interior

    Bedrooms & bathrooms
    • Bedrooms: 4
    • Bathrooms: 3
    • Full bathrooms: 3
    Primary bedroom
    • Features: Flooring (Carpet), Bathroom (Full)
    • Level: Second
    • Area: 221 Square Feet
    • Dimensions: 17X13
    Bedroom 2
    • Level: Second
    • Area: 154 Square Feet
    • Dimensions: 11X14
    Bedroom 3
    • Level: Second
    • Area: 110 Square Feet
    • Dimensions: 10X11
    Bedroom 4
    • Level: Lower
    • Area: 168 Square Feet
    • Dimensions: 12X14
    Dining room
    • Features: Flooring (Carpet)
    • Level: Main
    • Area: 140 Square Feet
    • Dimensions: 10X14
    Family room
    • Level: Lower
    • Area: 364 Square Feet
    • Dimensions: 26X14
    Foyer
    • Level: Main
    • Area: 45 Square Feet
    • Dimensions: 5X9
    Kitchen
    • Features: Kitchen (Galley, Island, Pantry-Closet, Breakfast Room, Granite Counters)
    • Level: Main
    • Area: 104 Square Feet
    • Dimensions: 8X13
    Living room
    • Features: Flooring (Carpet)
    • Level: Main
    • Area: 221 Square Feet
    • Dimensions: 17X13
    Heating
    • Natural Gas
    Cooling
    • Central Air
    Appliances
    • Included: Range, Microwave, Dishwasher, Refrigerator, Disposal, Stainless Steel Appliance(s)
    Features
    • Basement: Unfinished,Walk-Out Access
    • Number of fireplaces: 1
    • Fireplace features: Gas Starter, Family Room
    Interior area
    • Total structure area: 3,184
    • Total interior livable area: 2,508 sqft

    Property

    Parking
    • Total spaces: 4
    • Parking features: Concrete, Garage Door Opener, On Site, Garage Owned, Attached, Owned, Garage
    • Attached garage spaces: 2
    • Has uncovered spaces: Yes
    Accessibility
    • Accessibility features: No Disability Access
    Features
    • Stories: 1
    Lot
    • Size: 0.40 Acres
    • Dimensions: 160x 110
    Details
    • Parcel number: 04091060230000
    • Special conditions: List Broker Must Accompany

    Construction

    Type & style
    • Home type: SingleFamily
    • Property subtype: Single Family Residence
    Materials
    • Brick
    • Roof: Asphalt
    Condition
    • New construction: No
    • Year built: 1963

    Utilities & green energy

    • Electric: 200+ Amp Service
    • Sewer: Public Sewer
    • Water: Lake Michigan

    Community & neighborhood

    Community
    • Community features: Curbs, Sidewalks, Street Paved
    Location
    • Region: Northbrook
    • Subdivision: Knolls

    HOA & financial

    HOA
    • Services included: None

    Other

    Other facts
    • Listing terms: Cash
    • Ownership: Fee Simple

    Price history

    DateEventPrice
    10/30/2025Sold$749,000$299/sqft
    Source: MRED as distributed by MLS GRID #12483985 Report a problem
    10/16/2025Pending sale$749,000$299/sqft
    Source: MRED as distributed by MLS GRID #12483985 Report a problem
    10/4/2025Contingent$749,000$299/sqft
    Source: MRED as distributed by MLS GRID #12483985 Report a problem
    10/3/2025Listed for sale$749,000$299/sqft
    Source: MRED as distributed by MLS GRID #12483985 Report a problem

    Public tax history

    YearProperty taxesTax assessment
    2024-- $65,053
    2023$13,498 +3.4%$65,053
    2022$13,051 +60%$65,053 +68.3%
    2021$8,156 +0.8%$38,643
    2020$8,093 -7.1%$38,643 -16.8%
    2019$8,708 -14.3%$46,431 +7%
    2018$10,161 +10.8%$43,388 -6.2%
    2017$9,170 +1.8%$46,272
    2016$9,010 -2.8%$46,272 +10.8%
    2015$9,271 +4.5%$41,758
    2014$8,869 +3.3%$41,758
    2013$8,582 -10.2%$41,758 -16.2%
    2012$9,559 +4.4%$49,821
    2011$9,157 +13.1%$49,821
    2010$8,094 +19.8%$49,821 -8.4%
    2009$6,755 -7.8%$54,399 -7%
    2008$7,323 +7.3%$58,494
    2007$6,822 +8.8%$58,494 +24.8%
    2006$6,268 +2.9%$46,884
    2005$6,092 +3.3%$46,884
    2004$5,896 +3.2%$46,884 +26.8%
    2003$5,714 -2.7%$36,984
    2002$5,873 +18.5%$36,984
    2001$4,957 +3.3%$36,984 +17.6%
    2000$4,801 $31,453
    1999$4,801 $31,453

    Find assessor info on the county website

    Neighborhood: 60062

    Nearby schools

    GreatSchools rating
    Schools provided by the listing agent
    • Elementary: Westmoor Elementary School
    • Middle: Northbrook Junior High School
    • High: Glenbrook North High School
    • District: 28

    Source: MRED as distributed by MLS GRID. This data may not be complete. We recommend contacting the local school district to confirm school assignments for this home.

    Get a cash offer in 3 minutes
    Find out how much your home could sell for in as little as 3 minutes with a no-obligation cash offer.
    Estimated market value
    $1,081,900
    Get a cash offer in 3 minutes
    Find out how much your home could sell for in as little as 3 minutes with a no-obligation cash offer.
    Estimated market value
    $1,081,900